4 Douglas, Ellisville, MS 39437
- $300,000
- 3
- BD
- 2
- BA
- 2,028
- SqFt








- List Price
- $300,000
- Status
- PENDING
- Days on Market
- 30
- MLS#
- 148517
- Subtype
- Residential
- Year Built
- 2006
- Bedrooms
- 3
- Bathrooms
- 2
- Full Baths
- 2
- Living Area
- 2,028
- Subdivision
- Highlands
- MLS Area Major
- Ellisville
Property Description
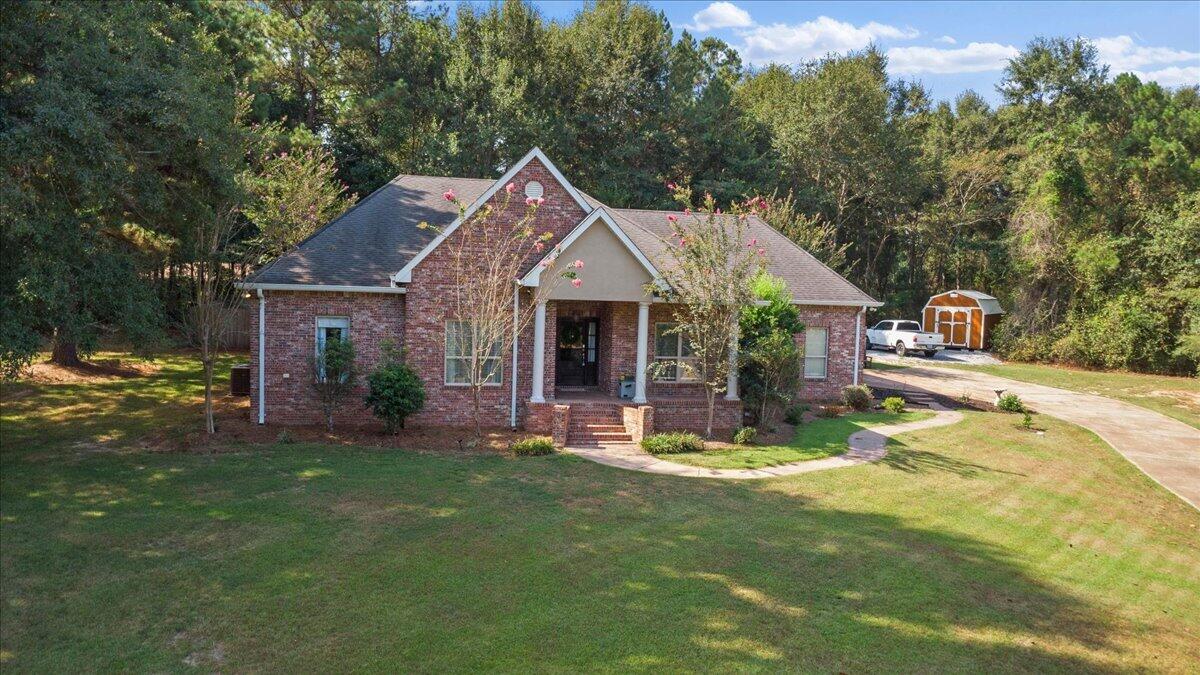
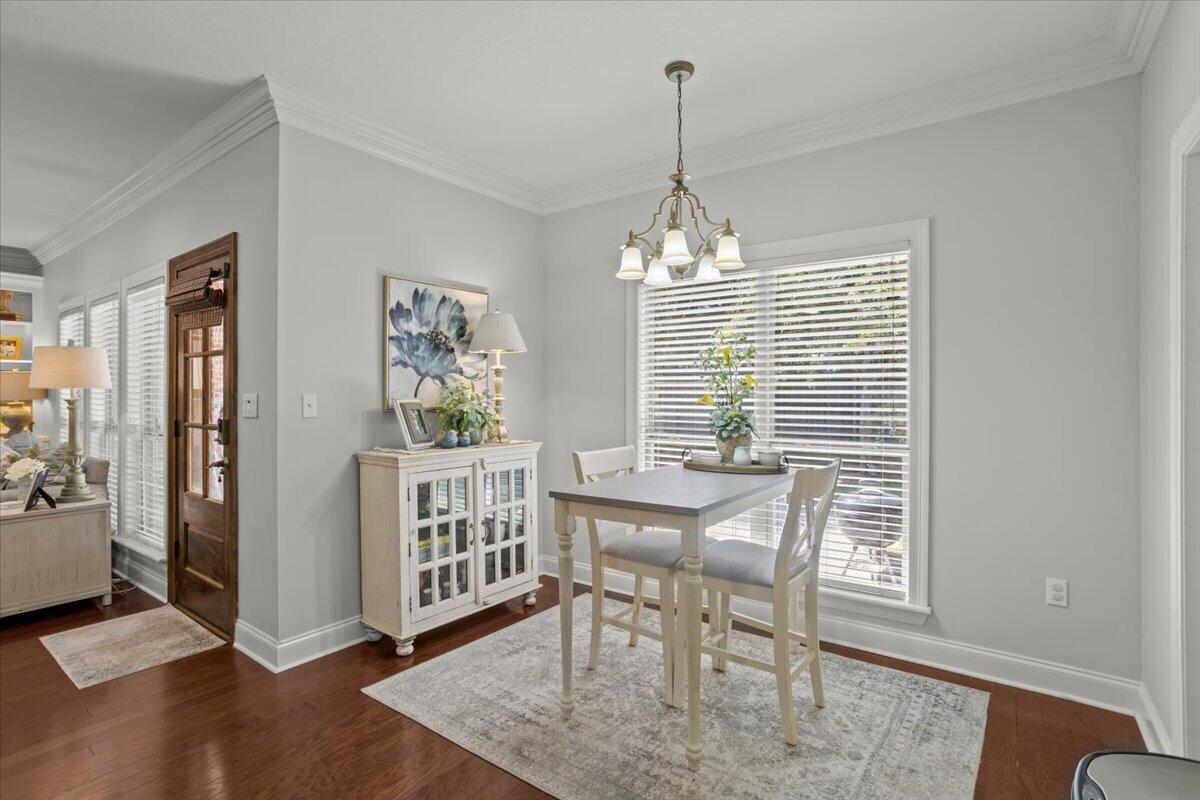
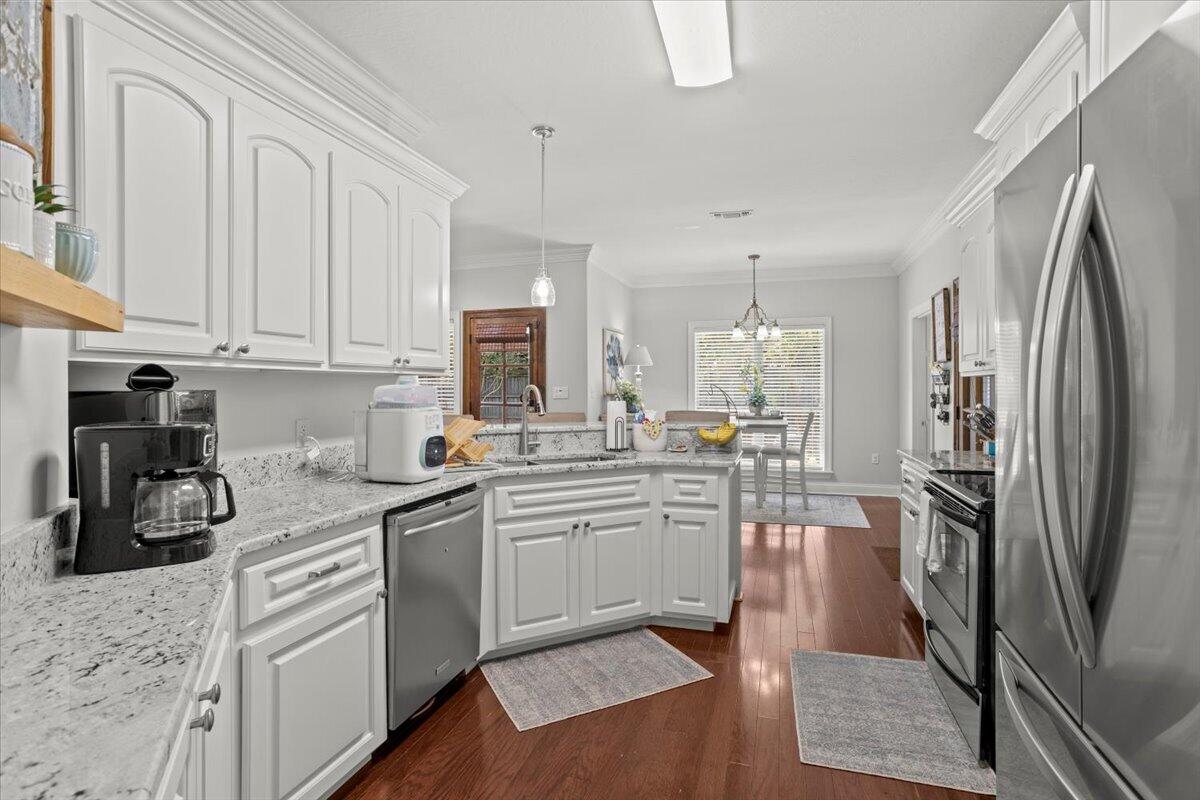
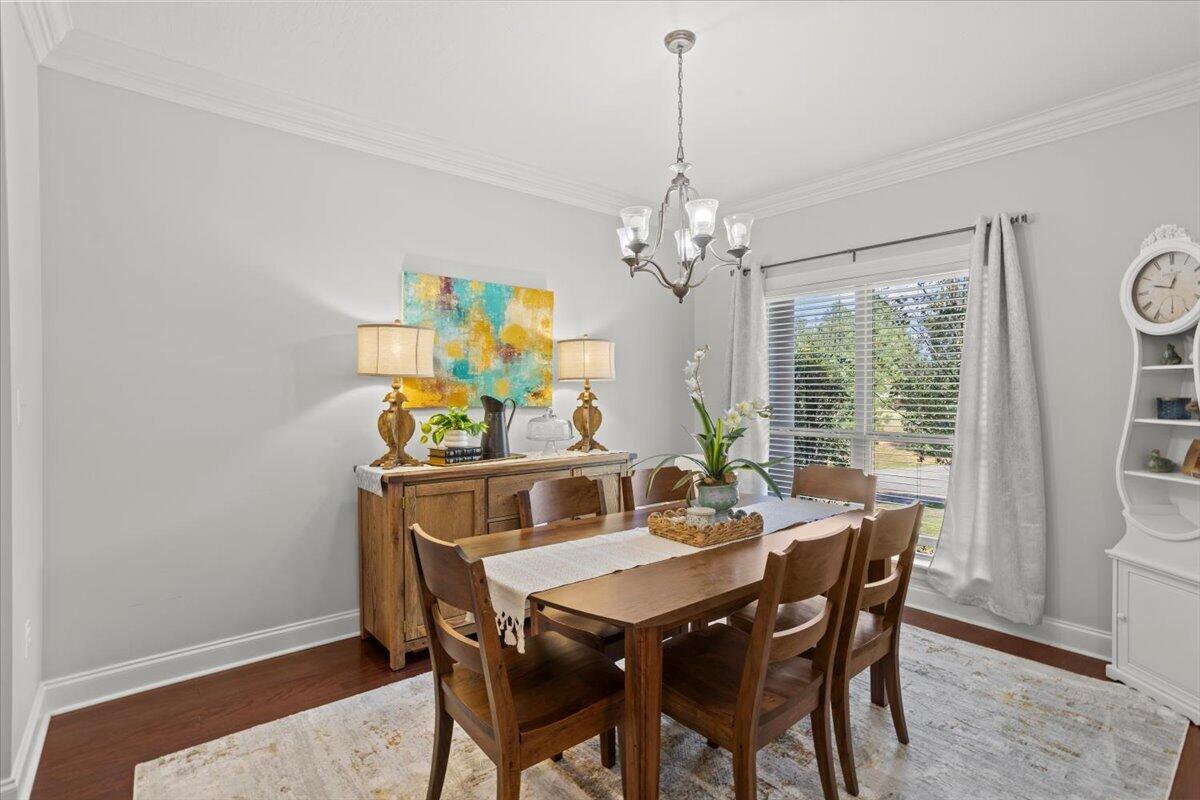
Welcome to your dream home perched atop a picturesque hill in the beautiful Highlands Subdivision. This enchanting home offers an inviting open floor plan accentuated by neutral colors and gleaming hardwood floors that create an atmosphere of coziness and elegance. The spacious living area flows effortlessly into a modern kitchen, and entertaining is a delight in the formal dining room, where you can host family gatherings or everyday dinners. You will love the huge utility room that provides practical solutions for all your laundry and storage needs. The sizeable bedrooms provide ample space for personalization, and the primary suite is truly an expansive retreat where you will enjoy unwinding in the jacuzzi tub after a long day at work. Outside you'll find mature landscaping, a new storage building, firepit, and a patio surrounded by a privacy fence, ideal for children and pets to play freely. Nestled on 1.86 wooded acres, this residence offers lots of natural buffer and privacy. Located within the prestigious South Jones school district, this home combines peaceful living with amazing educational opportunities. Don't miss out on this spectacular property. Make it yours today!
Additional Information
- Interior Features
- Ceiling Fan(s), Walk-In Closet(s), Fireplace
- Exterior Features
- Storage, Other
- Taxes
- $1,982
- Flooring
- Ceramic Tile, Wood
- Appliances
- Range, Microwave, Dishwasher, Refrigerator
- Air Conditioning
- Central Air
- Exterior Construction
- Brick Veneer, Aluminum/Vinyl Sdng
- Levels
- One
- Roof
- Architectural
- Foundation
- Slab
- Garage
- None, Attached Garage
- School District
- South Jones
Mortgage Calculator
Listing courtesy of Woodland Realty, Inc.