102 Red Oak Point, Petal, MS 39465
- $880,000
- 4
- BD
- 4
- BA
- 4,887
- SqFt












- List Price
- $880,000
- Status
- ACTIVE
- Days on Market
- 27
- MLS#
- 148600
- Subtype
- Residential
- Year Built
- 2006
- Bedrooms
- 4
- Bathrooms
- 4
- Full Baths
- 4
- Living Area
- 4,887
- Subdivision
- Trailwood West
- MLS Area Major
- Petal
Property Description
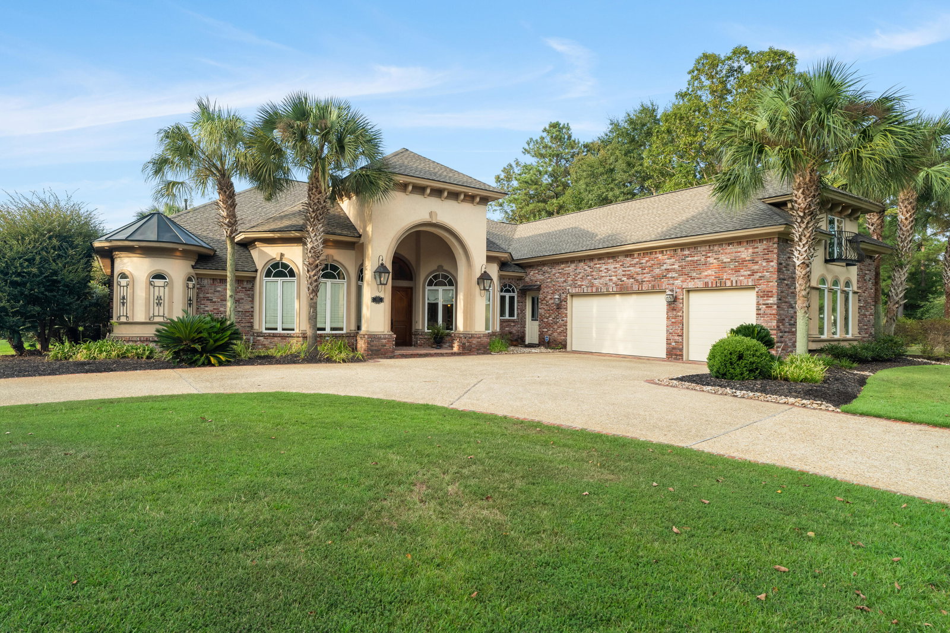
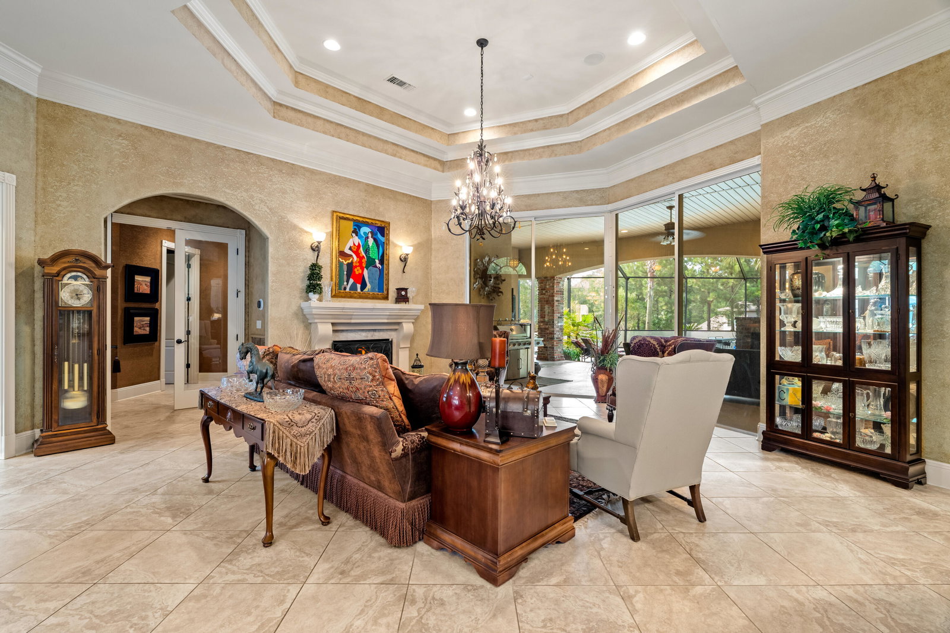
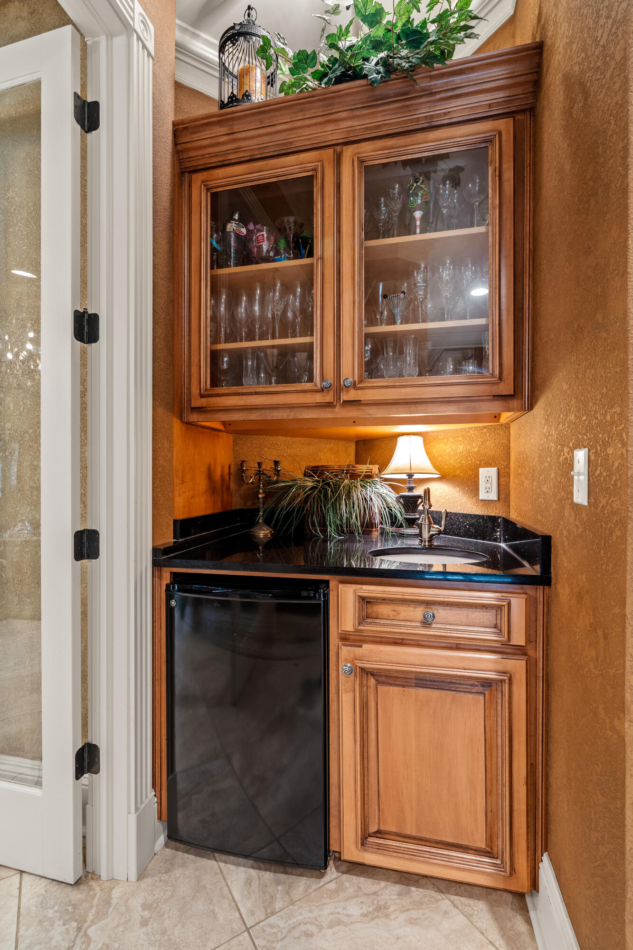
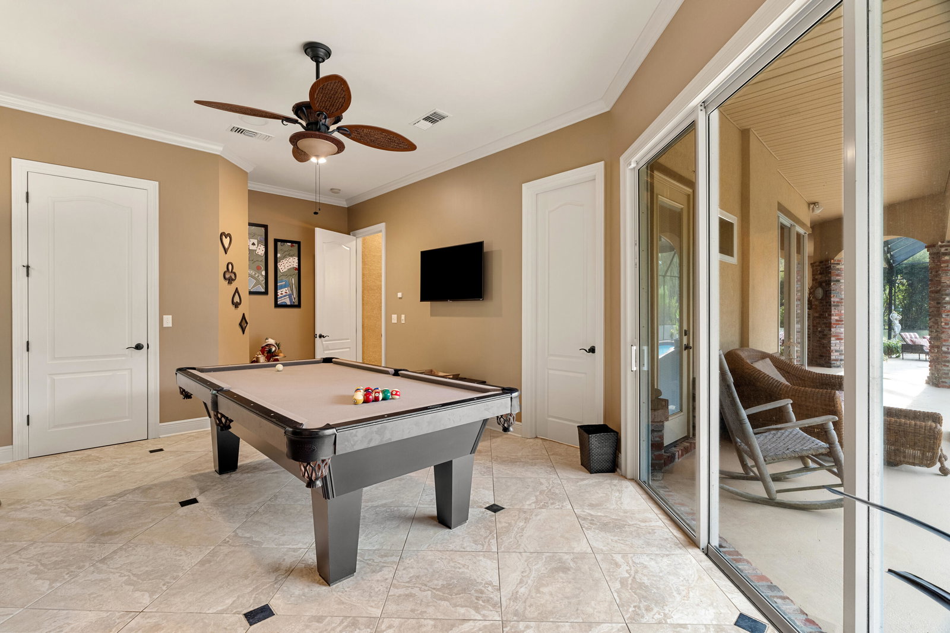
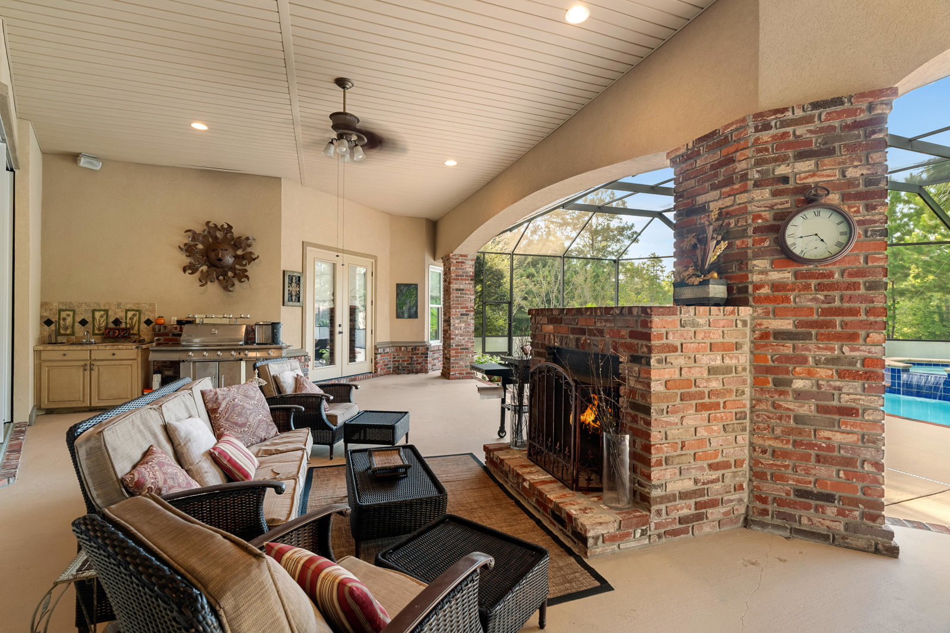
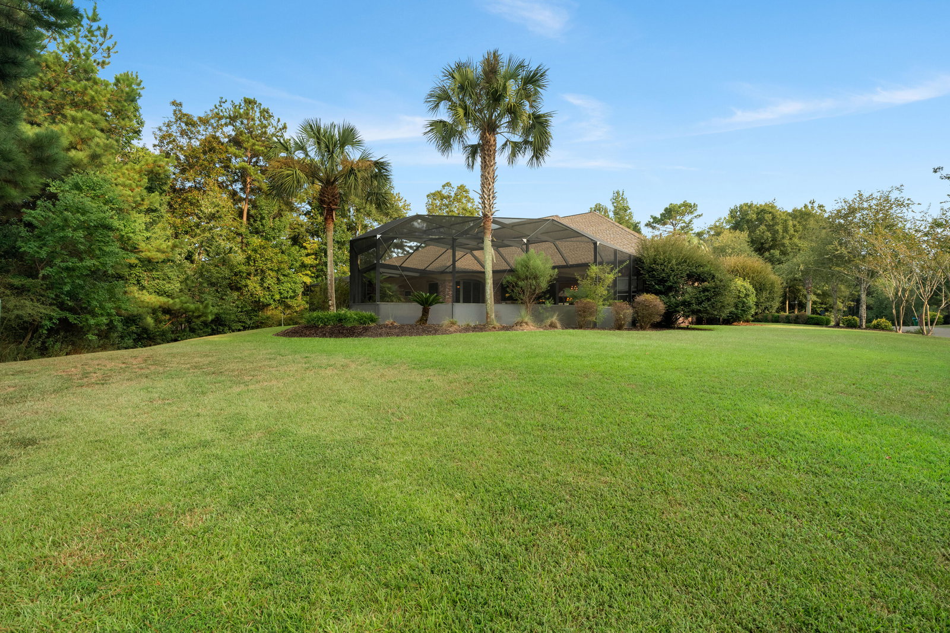
Experience resort-style living in this stunning custom-built 4-bedroom, 4-bath Floridian-inspired estate, where timeless elegance meets exceptional craftsmanship. Perfectly situated on a quiet cul-de-sac in one of Petal's most desirable locations and in a highly rated school district, this one-of-a-kind residence offers luxury, comfort, and unforgettable indoor-outdoor living. Brand new roof with 50 year architectural shingles gives the new owners peace of mind. Step through the tall double arched mahogany doors entering the grand foyer with soaring 15 foot ceilings into an impressive living area featuring rich architectural details, multiple tray ceilings, extensive crown molding, and dramatic walls of retractable sliding glass doors that seamlessly blend the interior with the expansive outdoor entertaining space. The gourmet kitchen is truly a chef's dream, complete with custom glazed cabinetry, premium granite countertops, a commercial-grade 48-inch KitchenAid gas range with double convection ovens, custom vent hood, built-in refrigerator, microwave, abundant storage, wet-bar, and a spacious breakfast area overlooking the pool. The luxurious primary suite is a private retreat featuring a custom built-in arch above the bed area with recessed lighting. French doors open directly to the veranda, an incredible spa-inspired bathroom with a massive walk-in shower, whirlpool tub, dual vanities, and his-and-her custom closets. Three spacious bedrooms are also located on the first level, each with their own private bathroom. Designed for entertaining, the outdoor living area is second to none. Relax beneath the covered veranda with its custom gas log fireplace and fully equipped outdoor kitchen, then step into the breathtaking saltwater pool complete with a raised hot tub, waterfall, and custom screen enclosure--creating your own private resort. Additional highlights include: Flexible fourth bedroom ideal as a guest suite, game room, or pool cabana with direct access to the outdoor living area. Dedicated home office with French doors. Incredible home theater/media room with projection screen. Walk-out attic storage. Attached 3 car garage. Detached 16' x 20' brick workshop/garage. Home generator. Built in speaker/surround sound throughout the house with independent room controls. Cellulose insulation and energy-efficient construction. Built-in sprinkler system. This extraordinary custom home was thoughtfully designed with impeccable attention to detail, blending luxurious finishes, functional spaces, and resort-style amenities into a property that is truly unlike anything else on the market. If you've been searching for an exceptional home that offers elegance, privacy, and unparalleled entertaining, this magnificent Petal estate is the one you've been waiting for.
Additional Information
- Interior Features
- High Ceilings, Whirlpool Tub, Ceiling Fan(s), Walk-In Closet(s), Fireplace, Wet Bar, Central Vacuum, Floored Attic, Special Wiring, See Remarks, Kitchen Island, Granite Counters
- Exterior Features
- Hot Tub, In-Ground Sprklr Sys, Garage with door, Outdoor Kitchen, Whole House Generator
- Taxes
- $7,104
- Flooring
- Carpet, Ceramic Tile, Wood
- Appliances
- Double Oven, Microwave, Dishwasher, Disposal, Refrigerator, Exhaust Fan, Built-In Gas Oven
- Air Conditioning
- Central Air
- Exterior Construction
- Brick Veneer, Stucco
- Levels
- One and One Half
- Roof
- Architectural
- Foundation
- Slab
- Pool
- Yes
- Garage
- None, Attached Garage, Detached Garage, Garage Door Opener, Circular Driveway, Paved, Driveway
- School District
- Petal
Mortgage Calculator
Listing courtesy of Keller Williams.