10 Heritage Trail, Laurel, MS 39440
- $425,000
- 3
- BD
- 3
- BA




- List Price
- $425,000
- Status
- PENDING
- Days on Market
- 119
- MLS#
- 147337
- Subtype
- Residential
- Year Built
- 1989
- Bedrooms
- 3
- Bathrooms
- 3
- Full Baths
- 2
- Half Baths
- 1
- Subdivision
- Other
- MLS Area Major
- Laurel
Property Description
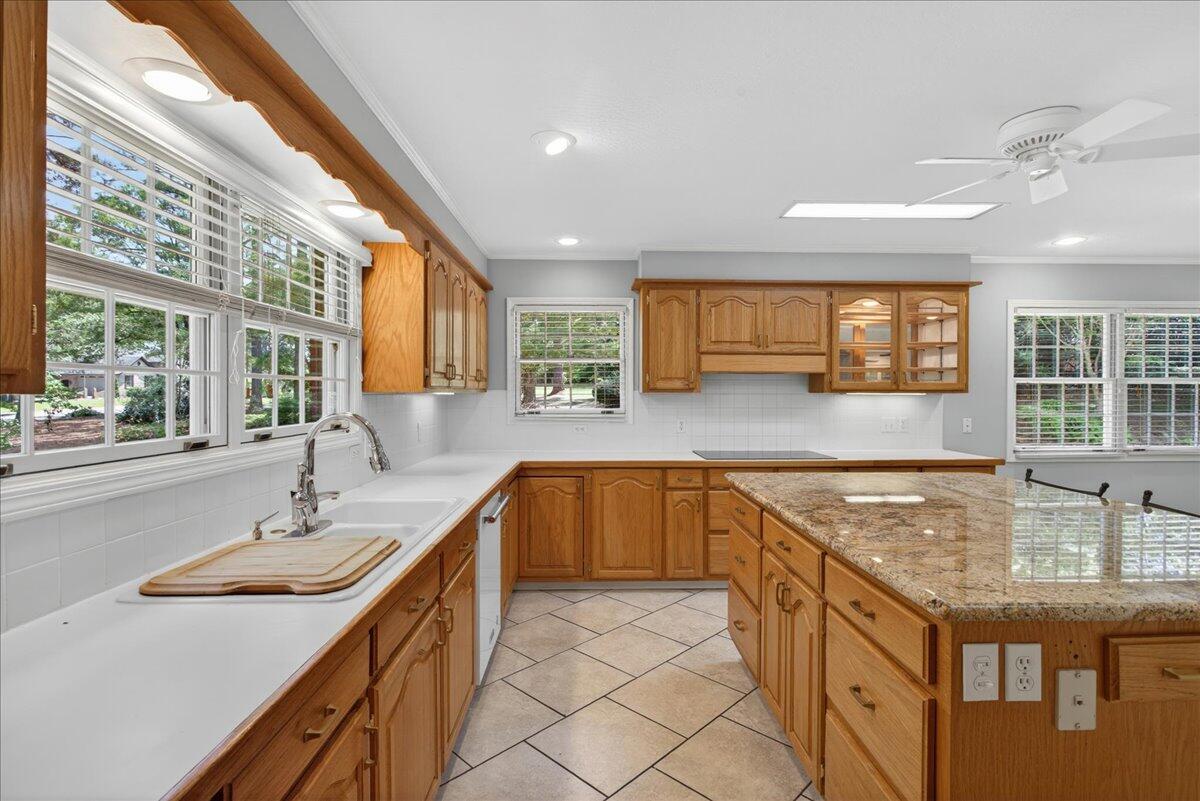
Tucked away on a quiet cul-de-sac in a breathtaking park-like setting, this custom-built southern traditional home by premier builder Jim Easterling offers Timeless elegance, exceptional craftsmanship, and the rare charm of a one-owner property that has been lovingly maintained since day one. Nestled on 1.85 beautifully landscaped acres, with a new roof, this move-in-ready home offers over 3,300 square feet designed for comfortable living and gracious entertaining. From the moment you arrive, the setting feels peaceful and inviting, a beautiful circular drive and a sense of privacy. The backyard is truly a private retreat featuring a patio and a wonderful fenced area perfect for pets, gardening, or outdoor entertainment. Inside, the living spaces blend with classic style, including the formal dining room and spacious great room, which flows into a delightful sunroom with a view of the tranquil backyard. The kitchen was thoughtfully designed as the heart of the home, offering a large center island and an inviting breakfast area ideal for family and friends. The primary suite offers a private retreat complete with sleeping quarters, a large bath, a comfortable sitting room and a substantial private office. Upstairs the two generously sized bedrooms share an adjoining bath. The enormous walk-in attic provides outstanding storage and exciting future potential as a media room or bonusroom. Additional highlights include neutral interior finishes throughout and the unmistakable quality and care that comes from a home that has been treasured by its original owner.
Additional Information
- Interior Features
- Security System, Whirlpool Tub, Ceiling Fan(s), Walk-In Closet(s), Fireplace, Floored Attic, Walk-in Attic Storge, Kitchen Island
- Exterior Features
- Thermopane Windows, Improved Outbldg(s)
- Taxes
- $2,084
- Flooring
- Carpet, Ceramic Tile, Wood
- Appliances
- Cooktop, Dishwasher, Refrigerator, Built-In Electric Oven
- Air Conditioning
- Electric, Central Air
- Exterior Construction
- Brick Veneer
- Levels
- Other - See Remarks
- Roof
- Architectural
- Foundation
- Slab
- Garage
- None, Attached Garage, Door, Garage Door Opener, Circular Driveway, Driveway
- School District
- West Jones
Mortgage Calculator
Listing courtesy of Woodland Realty, Inc.