Share this with your friends


+18888933537
Epique Realty
7504 Park Ridge Drive, Moss Point, MS 39562
- $674,900
- 4
- BD
- 4
- BA
- 4,200
- SqFt




- List Price
- $674,900
- Status
- ACTIVE
- Days on Market
- 95
- Price Change
- ▼ $124,100 1787941615
- MLS#
- 4156195
- Subtype
- Residential
- Bedrooms
- 4
- Bathrooms
- 4
- Full Baths
- 4
- Living Area
- 4,200
- Lot Size
- 94,525
- Acres
- 2.17
- Subdivision
- Park Ridge
Property Description
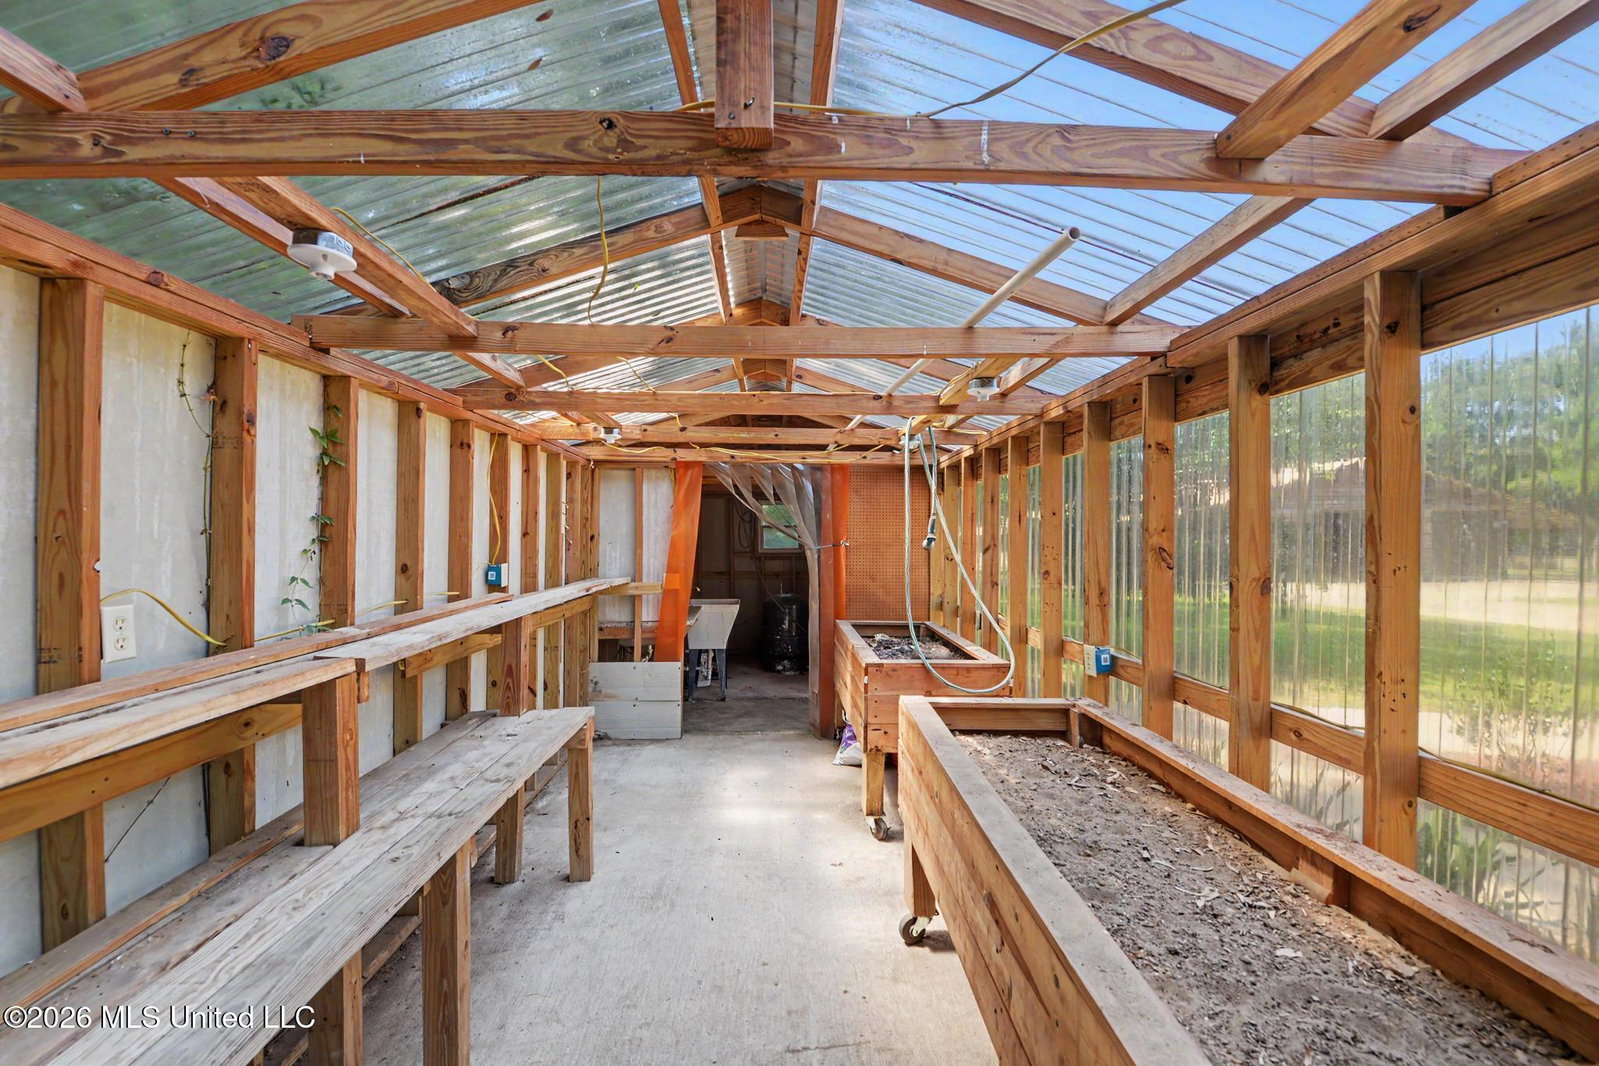
Custom home on 2± landscaped corner acres in Hurley, East Central School District. Circular drive. Everyday living is on the main floor. Extra rooms upstairs and in the barn stay optional until you need them. Main house: soaring ceilings, gas fireplace with antique-style mantel, formal dining with oak floors, granite kitchen with farmhouse sink, double ovens, walk-in pantry. Private primary suite with dual vanities, jetted tub, oversized tiled shower. Two more bedrooms and two full baths on the main level, plus a laundry/mudroom with garage access, deep sink, and extra shower for muddy days. Upstairs: fourth bedroom, full bath, and a bonus room you can use—or close off—as office, guest suite, or adult-child space. Landing overlooks the living room. The 5,400 sq ft barn is the real difference. Wood walls and ceilings, four roll-up doors plus a slider, two full baths, climate-controlled room, workshop with built-in bench, brick fireplace with propane starter, and stage lighting. Use it for family gatherings, hobbies, fitness, toys, or extra covered parking. Small greenhouse too. This is not a warehouse. It is a neighborhood home with space you can live in now and grow into later. Privacy, schools, and a setting most buyers never find inside a subdivision.
Additional Information
- Taxes
- $3,118
- HOA Fee
- $100
- Flooring
- Ceramic Tile, Carpet, Wood, Hardwood
- Stories
- Two
- Roof
- Asphalt Shingle
- Garage Spaces
- 2
- Elementary School
- East Central Elem
- Middle School
- East Central Middle
- High School
- East Central
How much is your home worth?
...get instant property value now!
Mortgage Calculator
Listing courtesy of R Evans Realty, LLC.