87 Auburn Pl, Hattiesburg, MS 39402
- $399,900
- 4
- BD
- 3
- BA
- 2,661
- SqFt




- List Price
- $399,900
- Status
- ACTIVE
- Days on Market
- 26
- MLS#
- 148596
- Subtype
- Residential
- Year Built
- 1999
- Bedrooms
- 4
- Bathrooms
- 3
- Full Baths
- 2
- Half Baths
- 1
- Living Area
- 2,661
- Subdivision
- The Trace
- MLS Area Major
- Oak Grove
Property Description
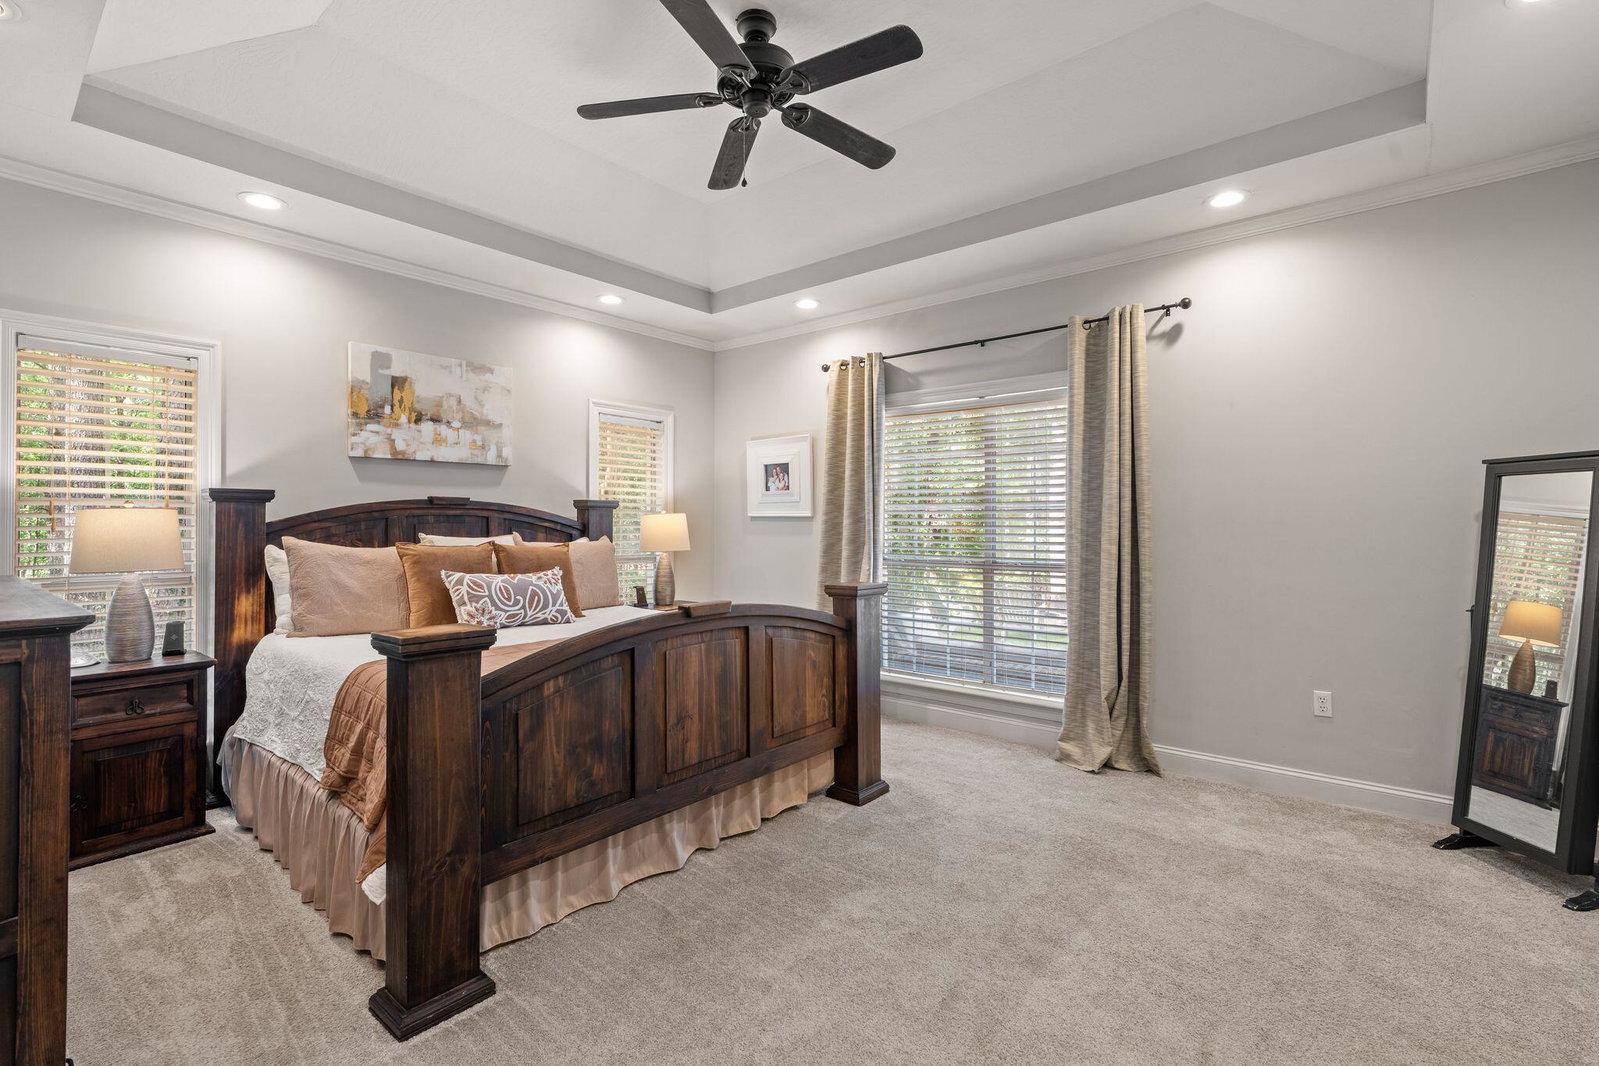
This wonderfully maintained home offers a spacious, functional layout with room for everyone. The main living areas flow seamlessly from the welcoming foyer into the large living room, with a separate dining room and breakfast area providing plenty of options for both everyday living and entertaining. The kitchen also offers a practical layout with easy access to the surrounding living spaces. With four bedrooms and two and a half baths, this home provides plenty of space for family, guests, a home office, or flex space. Thoughtfully designed and well cared for, the floor plan offers both functionality and flexibility. And the space continues outside! A 20' x 30' shop in the backyard provides an incredible feature for storage, hobbies, a workshop, or all of your extra equipment and projects. Located in the wonderful Oak Grove (Longleaf Elementary) school district and offering generous living space, a functional floor plan, and a substantial shop, this home is one you won't want to miss!
Additional Information
- Interior Features
- High Ceilings, Step-Up Ceilings, Whirlpool Tub, Pull Down Stairs, Ceiling Fan(s), Walk-In Closet(s), Fireplace, Granite Counters
- Exterior Features
- Thermopane Windows, Storage, Improved Outbldg(s)
- Taxes
- $2,865
- Flooring
- Carpet, Ceramic Tile, Wood
- Appliances
- Cooktop, Microwave, Dishwasher, Disposal, Exhaust Fan, Built-In Electric Oven
- Air Conditioning
- Electric, Central Air
- Exterior Construction
- Brick Veneer
- Levels
- Multi/Split
- Roof
- Architectural
- Foundation
- Slab
- Garage
- None, Attached Garage, Door, Driveway
- School District
- Oak Grove
Mortgage Calculator
Listing courtesy of RE/MAX Real Estate Partners.