108 Pinecrest St., Collins, MS 39428
- $209,900
- 3
- BD
- 3
- BA
- 2,243
- SqFt




- List Price
- $209,900
- Status
- ACTIVE
- Days on Market
- 7
- MLS#
- 148263
- Subtype
- Residential
- Year Built
- 1980
- Bedrooms
- 3
- Bathrooms
- 3
- Full Baths
- 2
- Half Baths
- 1
- Living Area
- 2,243
- Subdivision
- Bryant
- MLS Area Major
- Collins
Property Description
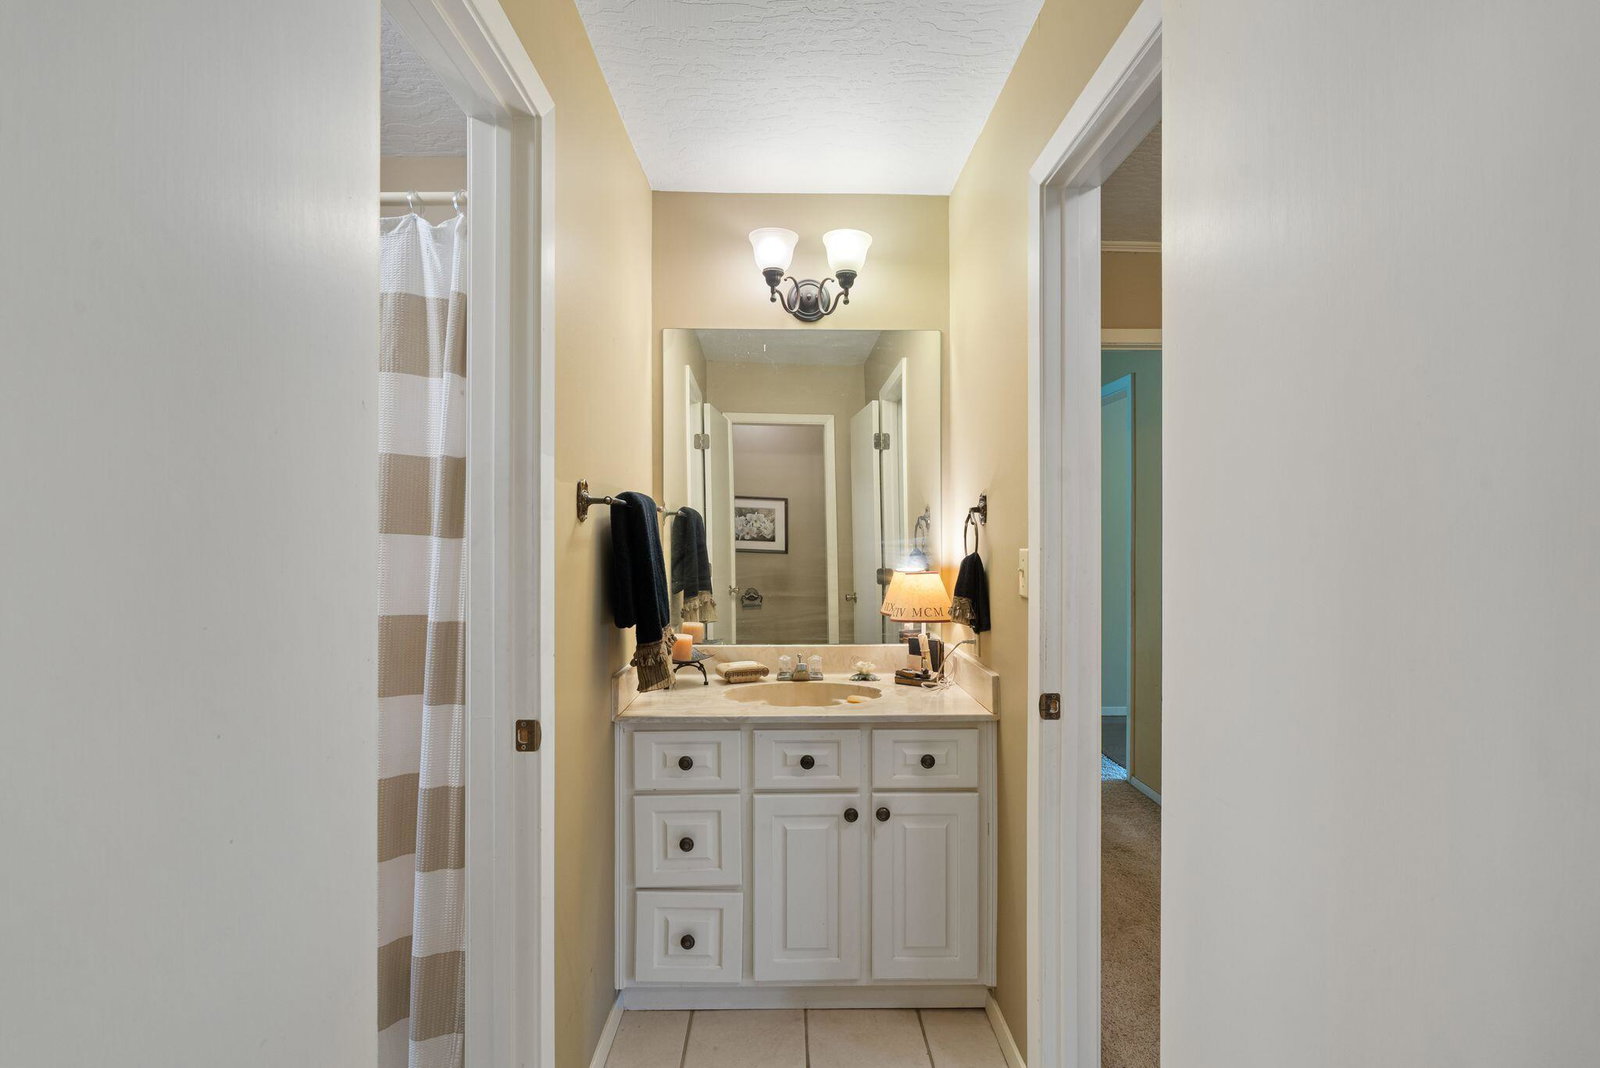
This well-kept 3-bedroom, 2.5-bath brick home sits on a quiet street just minutes from City Park, offering over 2,200 sq. ft. of thoughtfully designed living space. The split floor plan places generously 2 sized bedrooms with ample closet space on one side, including a convenient Jack-and-Jill bath, and a primary bathroom on the other side with a full en-suite bathroom and plenty of privacy. Inside, you'll find both a formal living room and a separate family room with a cozy fireplace and built-ins, plus a dining area off the living room that's ideal for family gatherings and holidays. The kitchen features classic brick flooring, a cooktop, double ovens, generous cabinet storage, and a breakfast area that overlooks the private backyard and patio. A large covered front porch adds welcoming curb appeal, while the double attached carport with storage rooms provides practical space for vehicles and extras. The roof was replaced in 2025. The seller is open to offering an allowance for carpet replacement or cosmetic upgrades with an acceptable offer- a great opportunity to personalize this home to your taste.
Additional Information
- Interior Features
- 8' +, Ceiling Fan(s), Walk-In Closet(s), Fireplace
- Exterior Features
- Storage
- Taxes
- $633
- Flooring
- Carpet, Ceramic Tile, Wood, Brick
- Appliances
- Double Oven, Cooktop, Dishwasher, Refrigerator, Built-In Electric Oven
- Air Conditioning
- Electric, Central Air
- Exterior Construction
- Brick Veneer
- Levels
- One
- Roof
- Architectural
- Foundation
- Raised
- Garage
- Attached Carport, None, Carport, Covered
- School District
- Collins
Mortgage Calculator
Listing courtesy of RE/MAX Real Estate Partners.