40 Glenn West Dr., Purvis, MS 39475
- $265,000
- 4
- BD
- 2
- BA
- 2,032
- SqFt




- List Price
- $265,000
- Status
- ACTIVE
- Days on Market
- 9
- MLS#
- 148194
- Subtype
- Residential
- Year Built
- 2008
- Bedrooms
- 4
- Bathrooms
- 2
- Full Baths
- 2
- Living Area
- 2,032
- MLS Area Major
- Purvis
Property Description
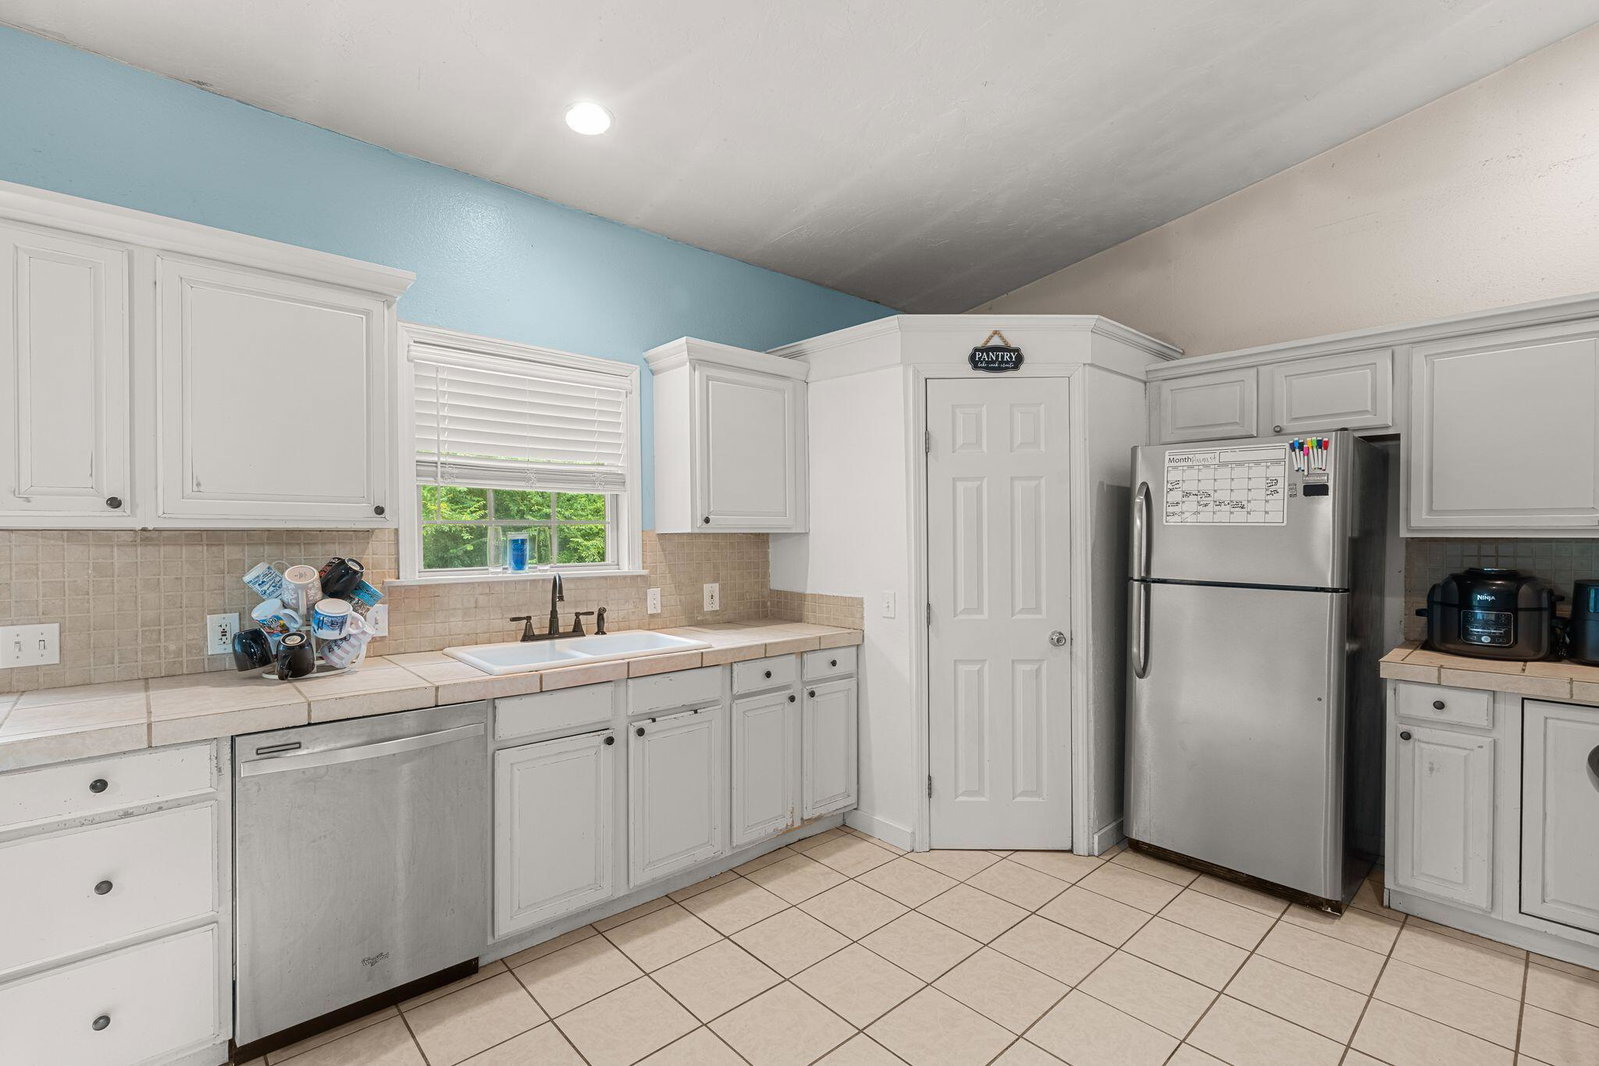
Welcome to 40 Glenn West Drive! Nestled on a beautiful 1-acre lot in the highly desirable Purvis School District, this move-in-ready 4-bedroom, 2-bath home offers the perfect blend of modern comfort and peaceful country living. Step inside to an inviting open-concept floor plan featuring a spacious great room with soaring cathedral ceilings that create a bright, welcoming atmosphere. The kitchen is equipped with stainless steel appliances, ample cabinet space, and a dining area that flows seamlessly into the main living space--ideal for both everyday living and entertaining. The split-bedroom layout provides privacy for the primary suite, complete with two closets and a beautifully tiled walk-in shower. Three additional bedrooms offer flexibility for family, guests, or a home office. Recent updates include fresh interior paint throughout the living room and all three secondary bedrooms, giving the home a clean, refreshed feel. Enjoy the peace and privacy of your one-acre property from the covered front porch, while the fenced backyard provides plenty of room for children, pets, or outdoor gatherings. The attached two-car garage features a built-in storm shelter for added peace of mind, and the HVAC system was replaced in 2023, offering comfort and confidence for years to come. Conveniently located just minutes from Purvis and Hattiesburg, this home combines the space of country living with easy access to shopping, dining, and schools. Don't miss your opportunity to own this well-maintained property--schedule your private showing today!
Additional Information
- Interior Features
- High Ceilings, Cathedral Ceiling(s), Ceiling Fan(s)
- Exterior Features
- Garage with door
- Taxes
- $1,867
- Flooring
- Carpet, Ceramic Tile, Vinyl, Plank
- Appliances
- Range, Dishwasher, Refrigerator, Ceramic Tl Cntr Tops, Built-In Electric Oven
- Air Conditioning
- Electric, Central Air
- Exterior Construction
- Brick Veneer, Aluminum/Vinyl Sdng
- Levels
- One
- Roof
- Metal
- Foundation
- Raised
- Garage
- None, Paved, Driveway
- School District
- Purvis
Mortgage Calculator
Listing courtesy of Real Broker.