2002 Adeline St., Hattiesburg, MS 39401
- $215,000
- 3
- BD
- 2
- BA
- 2,074
- SqFt




- List Price
- $215,000
- Status
- ACTIVE
- Days on Market
- 23
- MLS#
- 147999
- Subtype
- Residential
- Year Built
- 1950
- Bedrooms
- 3
- Bathrooms
- 2
- Full Baths
- 2
- Living Area
- 2,074
- Subdivision
- H'Burg Height
- MLS Area Major
- Hattiesburg Southeast
Property Description
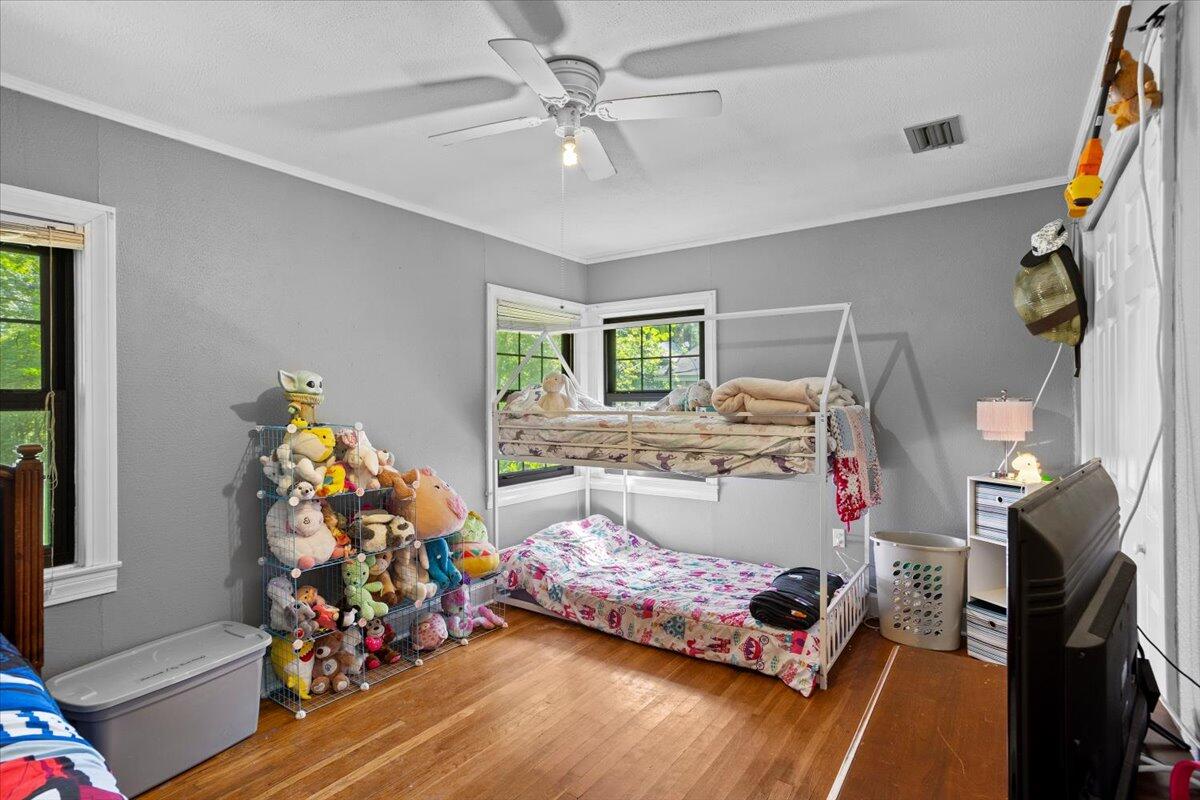
Discover the perfect blend of charm, space, and convenience at 2002 Adeline St, Hattiesburg, MS! Nestled in the heart of the highly desirable Hattiesburg Avenues, This 3-Bedroom, 2-Bathroom home offers approximately 2,074 Sqft of comfortable living space and an unbeatable location just minutes from everything downtown Hattiesburg has to offer. Inside, you'll find spacious living area with plenty of room to relax, entertain, or make your own. A new roof provides added peace of mind, while the fenced backyard is perfect for pets, children, weekend gatherings, or simply enjoying the outdoors. Whether you're a first-time homebuyer, looking to downsize, or searching for a smart investment, this home checks all the boxes with its generous square footage, prime location, and exceptional value. Enjoy quick access to restaurants, shopping, parks, entertainment, hospitals, and The University of Southern Mississippi- all while living in one of Hattiesburg's most established neighborhoods. Affordable, Spacious, and conveniently located- this is one you won't want to miss! Schedule your private showing today!
Additional Information
- Interior Features
- Ceiling Fan(s), Fireplace
- Exterior Features
- Other
- Taxes
- $2,243
- Flooring
- Wood, Laminate
- Appliances
- Range, Microwave, Dishwasher, Refrigerator
- Air Conditioning
- Central Air
- Exterior Construction
- Brick Veneer
- Levels
- One
- Roof
- Architectural
- Foundation
- Slab/Raised
- Garage
- Attached Carport, None, Paved, Carport, Driveway
- School District
- City Of Hattiesburg
Mortgage Calculator
Listing courtesy of RE/MAX Real Estate Partners.