19 Morrell, Hattiesburg, MS 39402
- $445,000
- 4
- BD
- 3
- BA
- 3,054
- SqFt






- List Price
- $445,000
- Status
- ACTIVE
- Days on Market
- 28
- MLS#
- 147944
- Subtype
- Residential
- Year Built
- 2007
- Bedrooms
- 4
- Bathrooms
- 3
- Full Baths
- 3
- Living Area
- 3,054
- Subdivision
- The Trace 1st Add
- MLS Area Major
- Oak Grove
Property Description
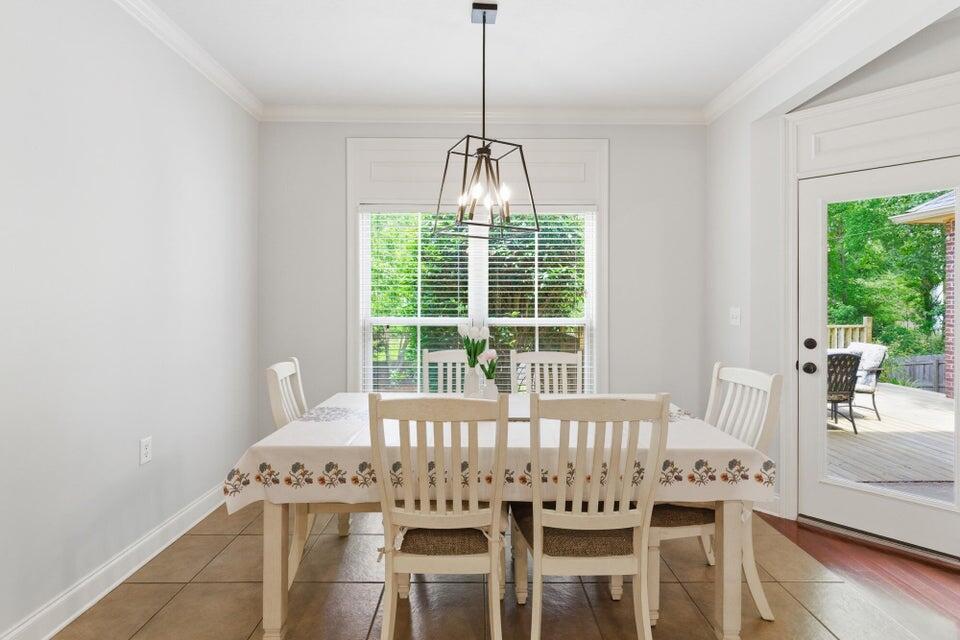
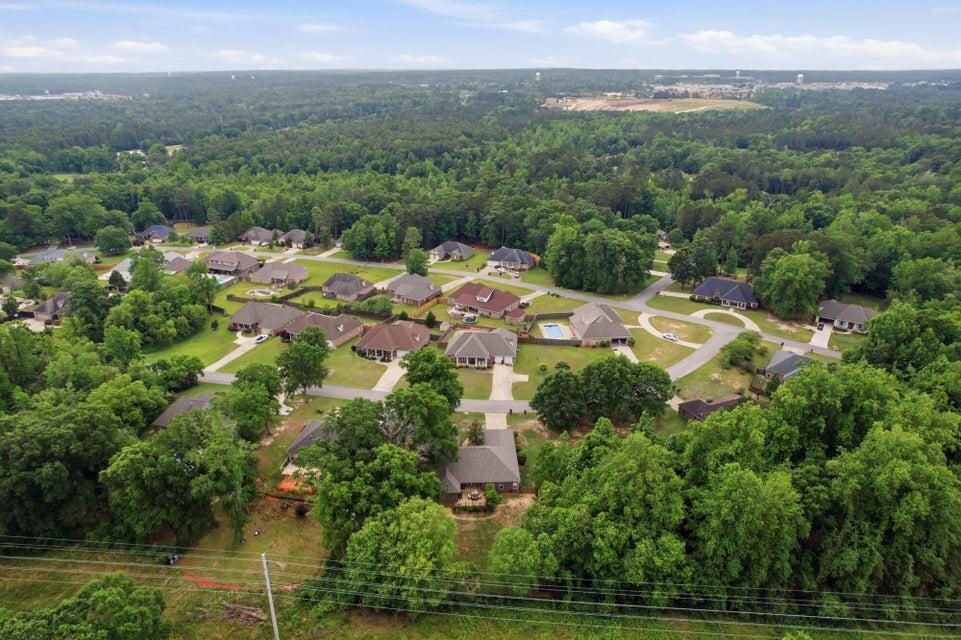
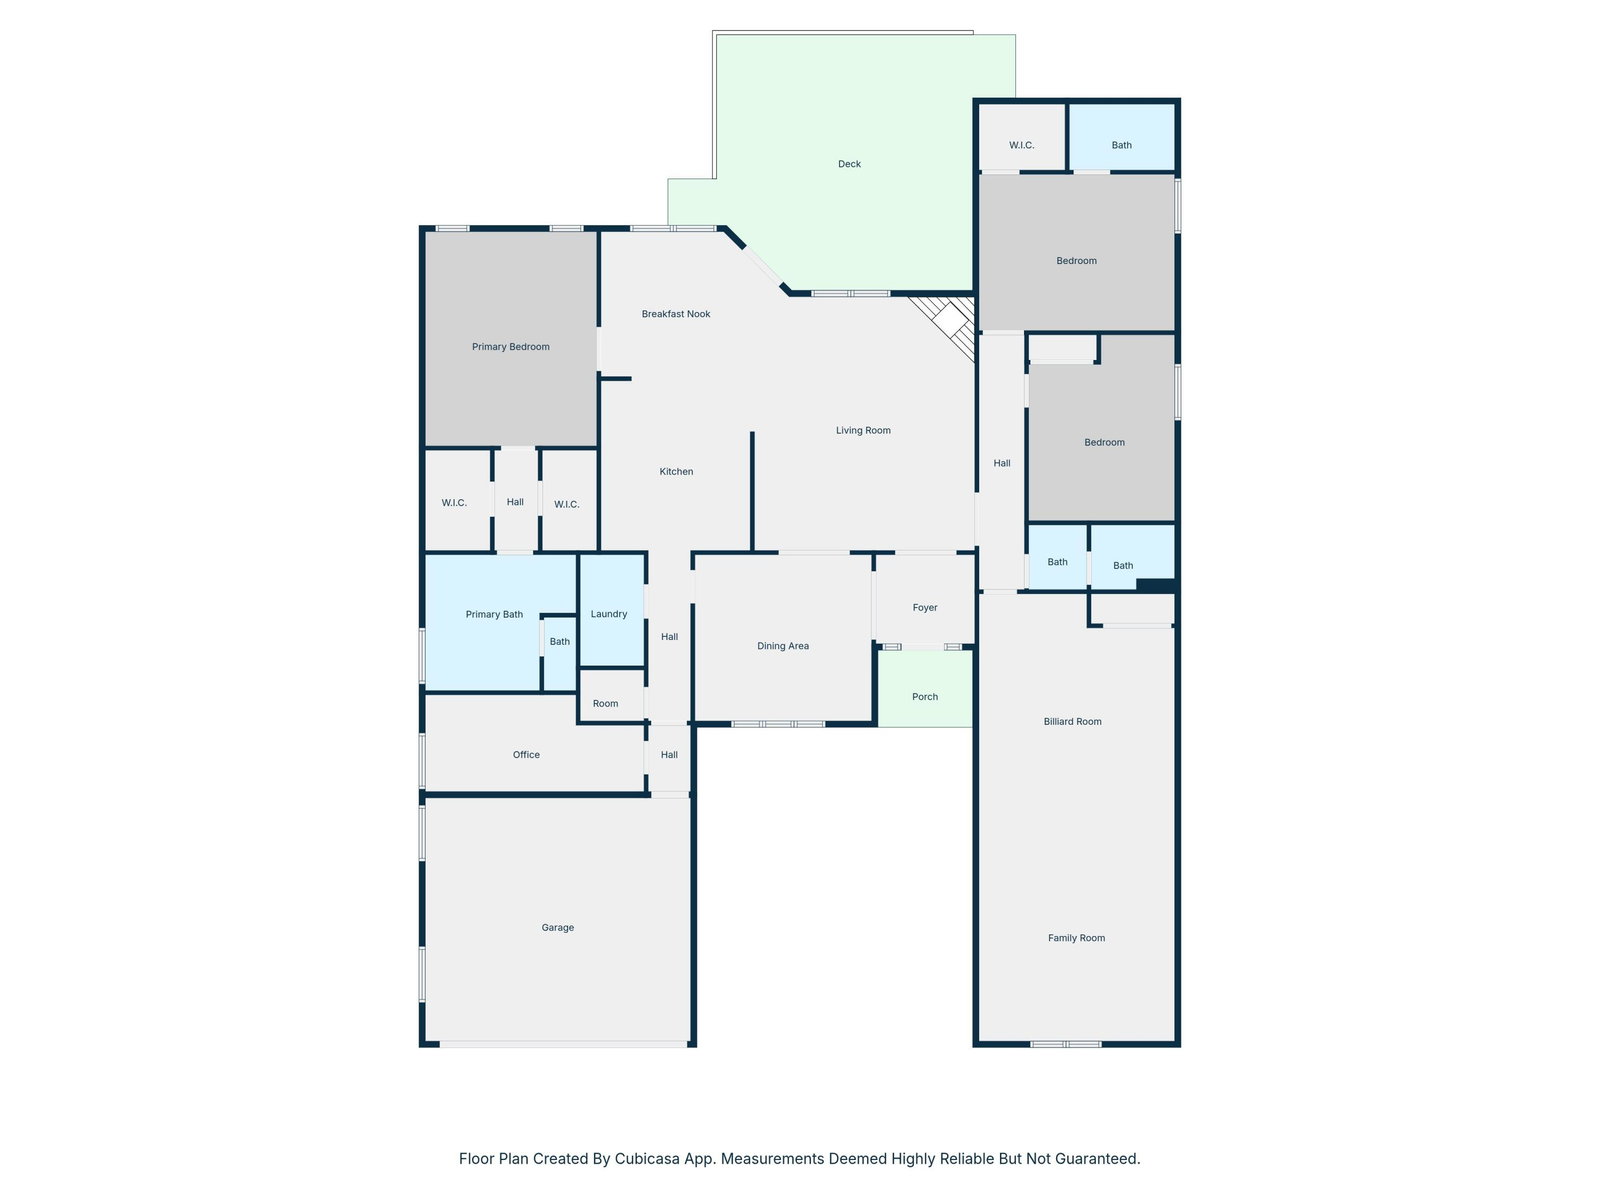
Welcome to The Trace, where generous living spaces, quality finishes, and a flexible floor plan come together in one beautifully maintained home! Fresh interior paint gives every room a bright, updated feel and the home has a versatile, appealing layout. The foyer opens to an elegant formal dining room with detailed millwork and hardwood flooring that leads into the spacious living room featuring soaring ceilings, custom built-ins, a gas fireplace, and large windows overlooking the backyard. The kitchen offers abundant cabinetry, granite countertops, stainless steel appliances, a tile backsplash, extensive workspace, and a sunny breakfast area with direct access to the oversized rear deck. The private primary suite is tucked away on its own side of the home and features a tray ceiling, two walk-in closets, and a spacious bath with dual vanities, a soaking tub, separate shower, and private water closet. Two additional bedrooms each have their own full bath. One of the standout features is the enormous game room OR 4th bedroom with custom built-in shelving. Whether you need a game room, media room, home office, workout space, or a fourth bedroom, this space easily adapts to your needs. Outside you will find mature trees, spacious yard, and an expansive deck. Located in one of Hattiesburg's most desirable neighborhoods, The Trace offers convenient access to top-rated schools, shopping, dining, and everything the area has to offer. Homes with this much flexible space in such a sought-after location don't come along often. Schedule your private showing today!
Additional Information
- Interior Features
- Ceiling Fan(s), Walk-In Closet(s), Fireplace, Granite Counters
- Exterior Features
- Garage with door
- Taxes
- $2,420
- Flooring
- Carpet, Ceramic Tile, Wood
- Appliances
- Range, Microwave, Dishwasher, Disposal, Exhaust Fan
- Air Conditioning
- Central Air
- Exterior Construction
- Brick Veneer
- Levels
- One
- Roof
- Architectural
- Foundation
- Slab
- Garage
- None, Attached Garage
- School District
- Oak Grove
Mortgage Calculator
Listing courtesy of Keller Williams.