48 Buckskin Dr., Hattiesburg, MS 39402
- $649,000
- 4
- BD
- 4
- BA
- 3,107
- SqFt






- List Price
- $649,000
- Status
- ACTIVE
- Days on Market
- 47
- Price Change
- ▼ $10,000 1785454902
- MLS#
- 147721
- Subtype
- Residential
- New Construction
- Yes
- Year Built
- 2026
- Bedrooms
- 4
- Bathrooms
- 4
- Full Baths
- 3
- Half Baths
- 1
- Living Area
- 3,107
- Subdivision
- Lepapillon
- MLS Area Major
- Oak Grove
Property Description
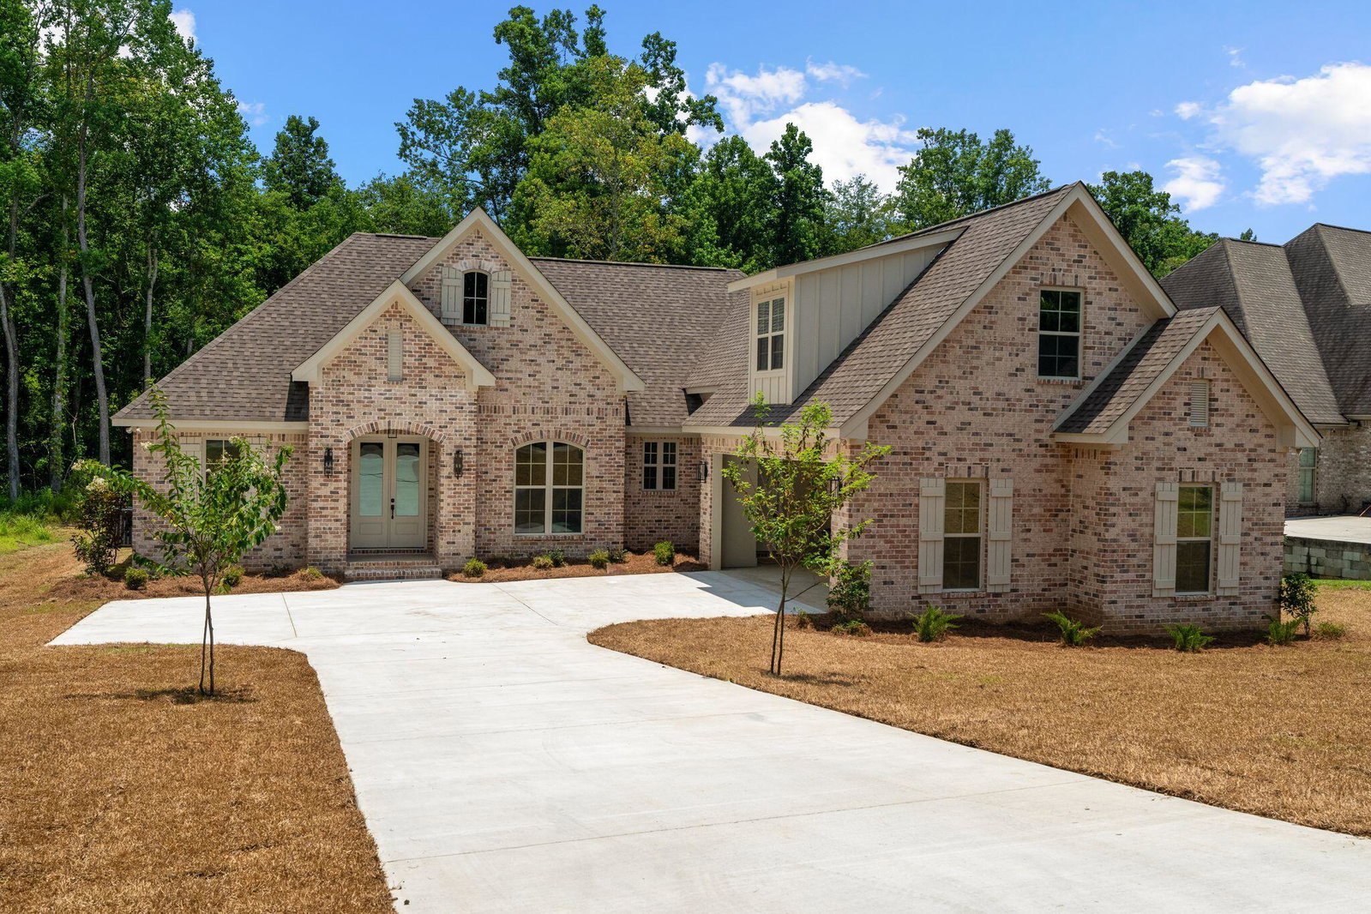
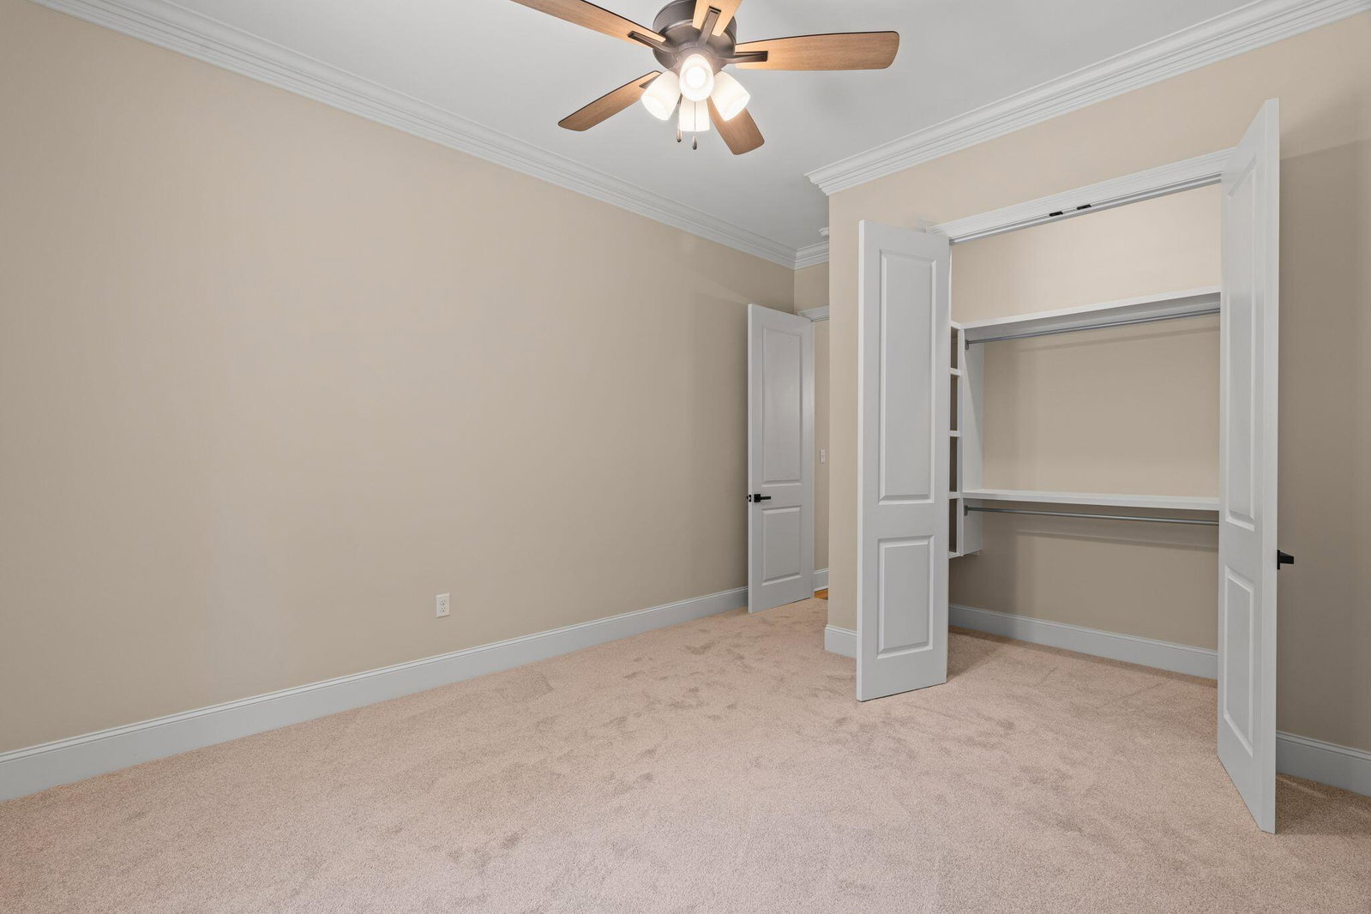
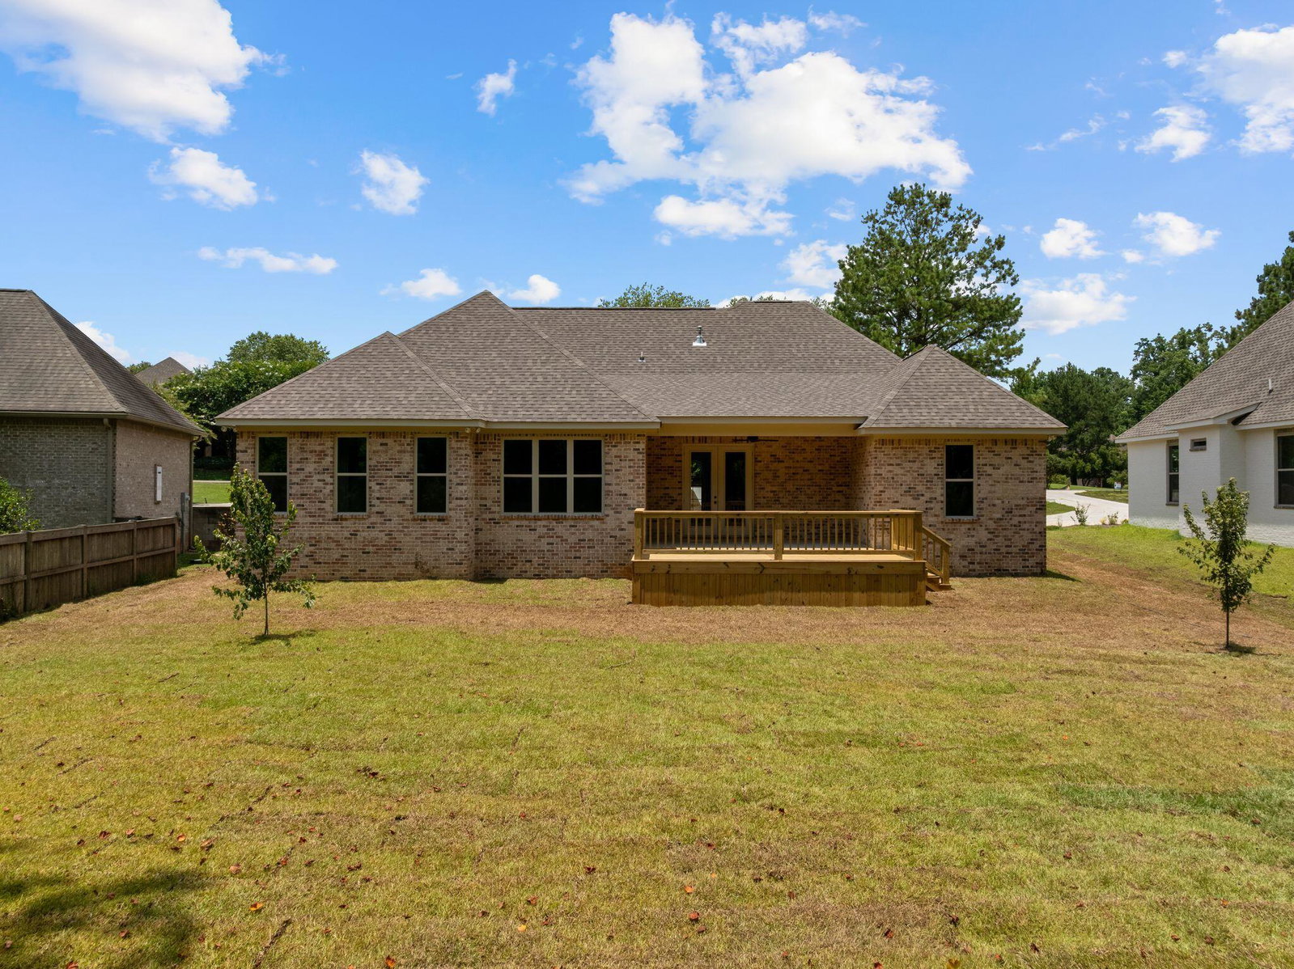
Brand-New Construction in the Highly Desirable Oak Grove Area! Experience exceptional craftsmanship and modern design in this stunning newly completed home offering over 3,000 square feet of beautifully designed living space with 4 bedrooms, 3 full bathrooms, and a convenient half bath. Every detail has been thoughtfully selected to provide both style and functionality. The spacious open-concept floor plan is ideal for everyday living and entertaining, featuring a welcoming living area that flows seamlessly into the dining space and an impressive kitchen complete with a large island, abundant cabinetry, premium finishes, and a stylish coffee bar. A dedicated office with custom built-in cabinetry provides the perfect work-from-home space while adding both character and functionality. The private primary suite is a true retreat, showcasing a spa-inspired bath with a freestanding soaking tub, separate tiled shower, dual vanities, and a generous walk-in closet. Three additional bedrooms are well-appointed and provide ample space for family or guests. Situated on a spacious lot, the home also features a 2-car garage and a backyard with endless possibilities for relaxing or entertaining. The home is complete, move-in ready, and available for showings now. This exceptional new construction offers the perfect combination of quality craftsmanship, thoughtful design, and modern finishes--one you'll truly need to see in person to appreciate. Schedule your private tour today!
Additional Information
- Interior Features
- Ceiling Fan(s), Walk-In Closet(s), Fireplace, Kitchen Island, Granite Counters
- Exterior Features
- Garage with door
- Flooring
- Carpet, Ceramic Tile, Vinyl
- Appliances
- Cooktop, Microwave, Dishwasher, Disposal, Built-In Electric Oven
- Air Conditioning
- Central Air
- Exterior Construction
- Brick Veneer
- Levels
- One and One Half
- Roof
- Architectural
- Foundation
- Slab
- Garage
- None, Attached Garage, Driveway
- School District
- Oak Grove
Mortgage Calculator
Listing courtesy of Luxury Southern Realty.