8 Silverstone, Petal, MS 39465
- $339,000
- 4
- BD
- 2
- BA






- List Price
- $339,000
- Status
- ACTIVE
- Days on Market
- 117
- Price Change
- ▼ $16,000 1785349531
- MLS#
- 147378
- Subtype
- Residential
- Year Built
- 2022
- Bedrooms
- 4
- Bathrooms
- 2
- Full Baths
- 2
- Subdivision
- Stonebridge
- MLS Area Major
- Petal
Property Description
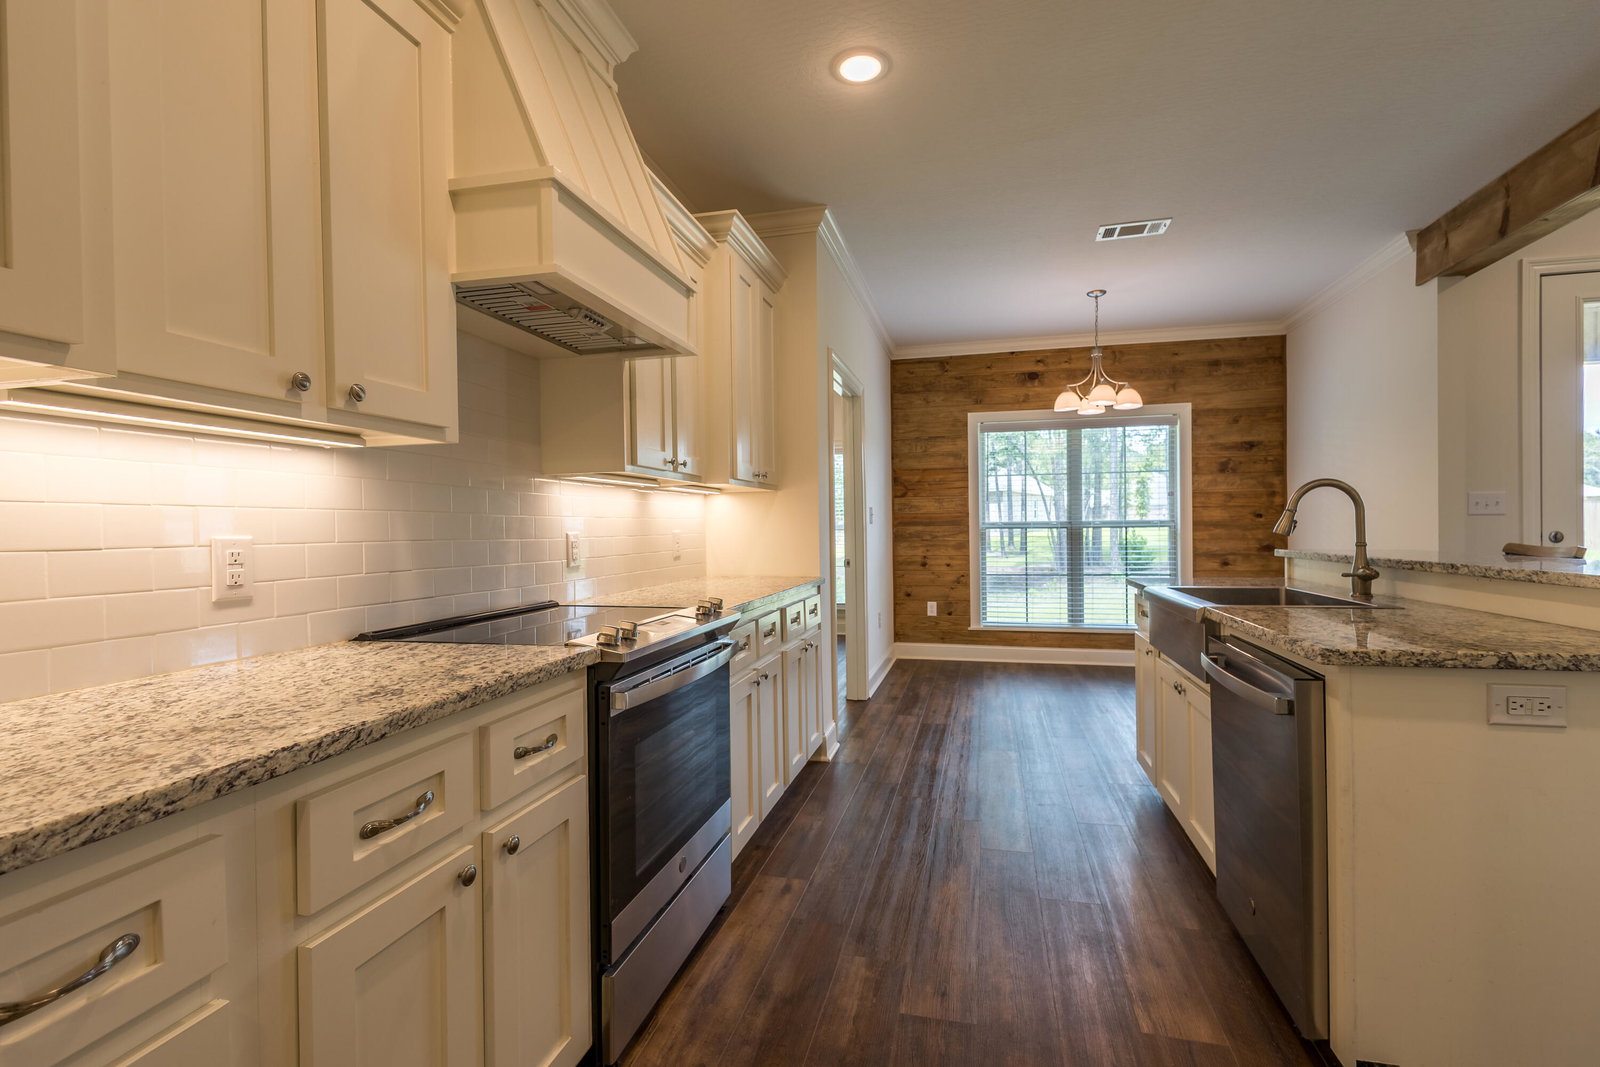
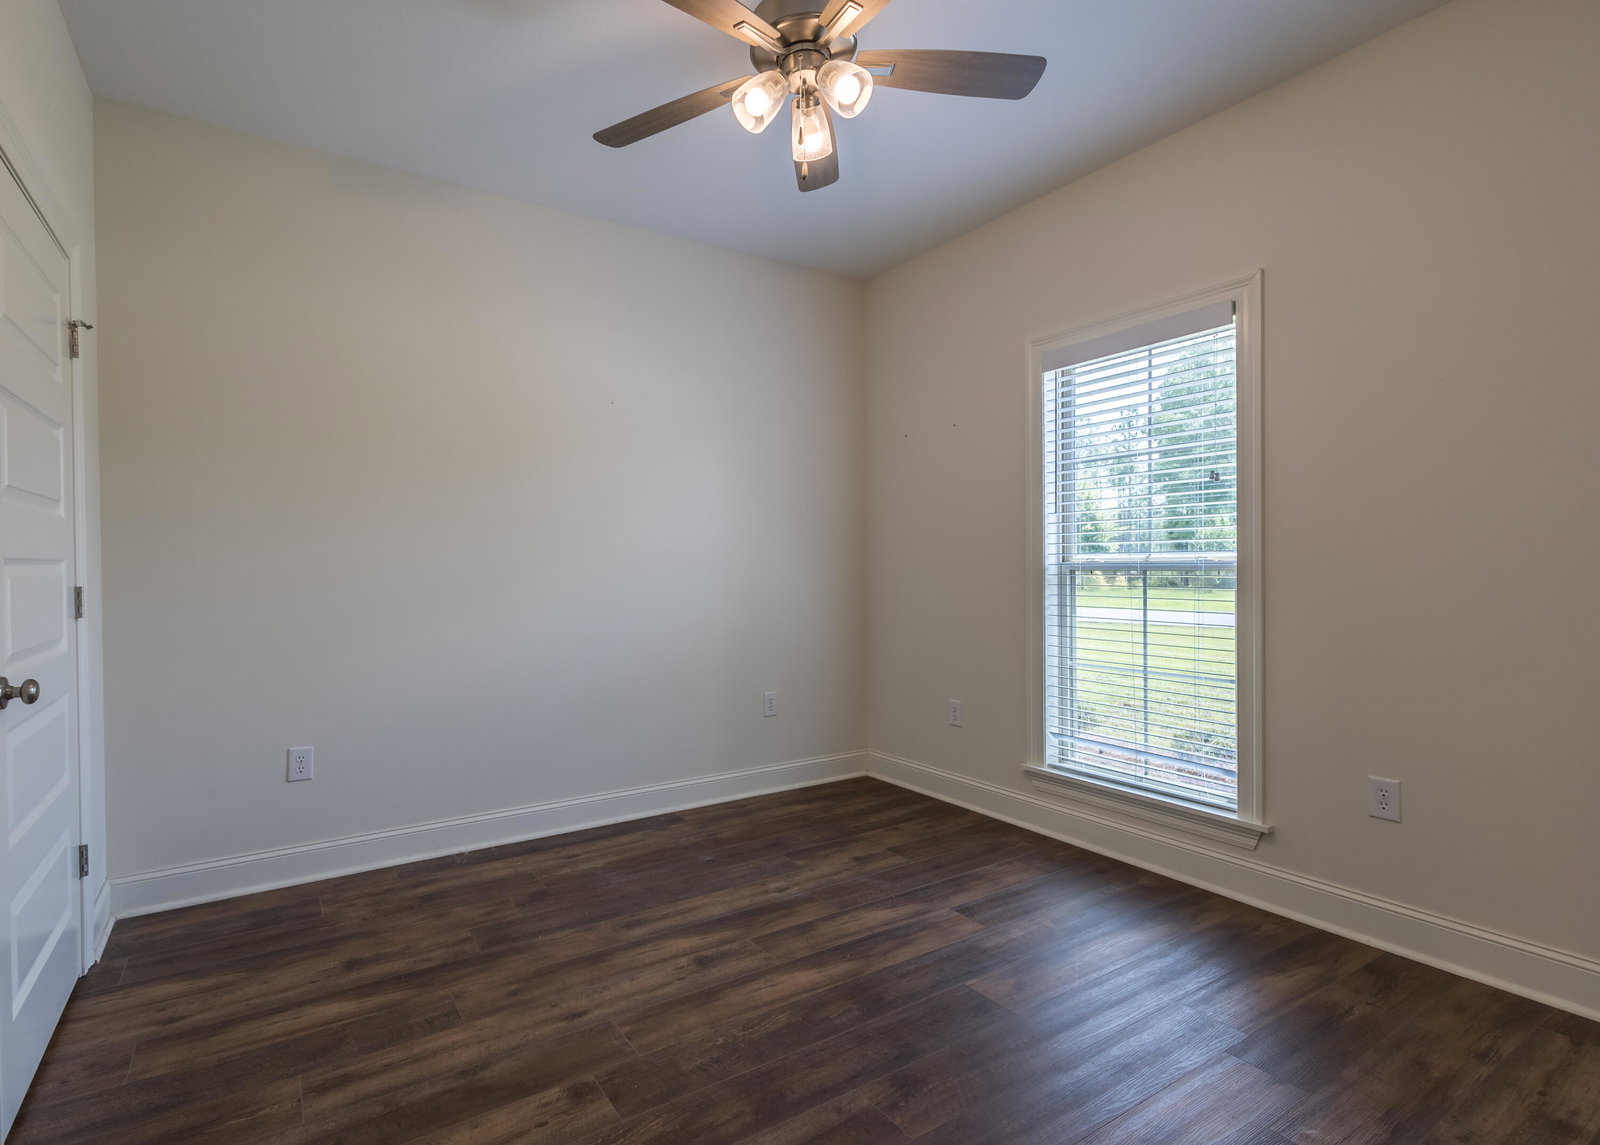
Welcome home to this beautiful 4-bedroom, 2-bath residence in the highly sought-after Petal School District! Built in 2022 by builder Jason Sullivan, this like-new home offers modern design, quality craftsmanship, and all the conveniences of new construction without the wait. Step inside to an inviting open-concept floor plan featuring spacious living area, abundant natural light, and stylish finishes throughout. The well-appointed kitchen is perfect for entertaining, offering ample cabinetry, generous counter space, and a seamless flow into the dining and living area. The split-bedroom layout provides privacy for the primary suite, which features a spacious bedroom, a luxurious ensuite bath, and two walk-in closets. Three additional bedrooms offer flexibility for family, guests, a home office, or hobby space. Outside, you'll find a beautifully maintained yard with plenty of room for outdoor enjoyment, relaxation, and gatherings. Conveniently located near all that Petal has to offer, this move-in-ready home combines comfort, style, and functionality in one exceptional package. Don't miss your opportunity to own this stunning newer construction home in one of Mississippi's most desirable communities!
Additional Information
- Interior Features
- Ceiling Fan(s), Walk-In Closet(s), Kitchen Island, Granite Counters
- Exterior Features
- Garage with door
- Taxes
- $2,463
- Appliances
- Range, Microwave, Dishwasher, Disposal
- Air Conditioning
- Electric, Central Air
- Exterior Construction
- Brick Veneer
- Levels
- One
- Foundation
- Slab
- Garage
- None, Attached Garage
- School District
- Petal
Mortgage Calculator
Listing courtesy of Dunbar Real Estate Inc..