15 Lakeshore Dr., Laurel, MS 39443
- $594,000
- 5
- BD
- 7
- BA







- List Price
- $594,000
- Status
- ACTIVE
- Days on Market
- 147
- Price Change
- ▼ $5,000 1788028727
- MLS#
- 146949
- Subtype
- Residential
- Year Built
- 2000
- Bedrooms
- 5
- Bathrooms
- 7
- Full Baths
- 5
- Half Baths
- 2
- Subdivision
- Lakeshore
- MLS Area Major
- Laurel
Property Description
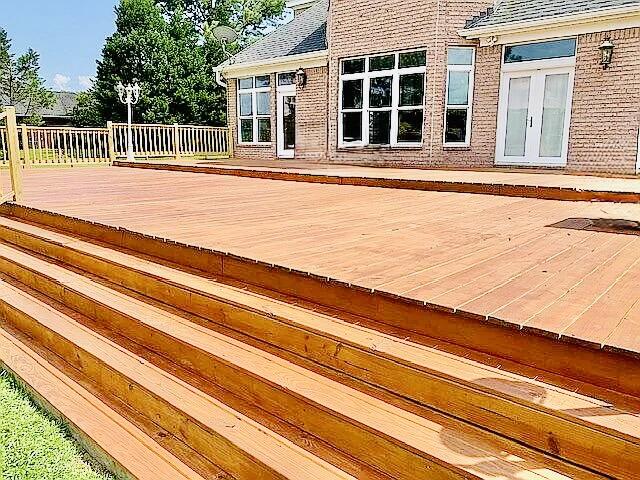
Experience refined lakefront living in this stunning custom-built home located in the prestigious Lake Heritage Estates. Offering 5 bedrooms, 3 full bathrooms, and 2 half baths, this spacious residence also includes a dedicated home office and flexible living spaces designed for both comfort and functionality. From the moment you step inside, you're welcomed by a grand foyer and sweeping staircase, with breathtaking sight-lines extending through the den, out to the deck, and across the beautifully maintained backyard to the serene 42-acre community lake. Recently refreshed exterior stucco, updated lighting, and a newly stained deck enhance the home's curb appeal. Inside, rich solid red oak flooring flows throughout much of the home, complemented by elegant tile and marble finishes. The main level features a formal dining room, inviting den and family room, a well-appointed kitchen with granite countertops and a bay window breakfast area, a powder room, utility room, and a spacious primary suite. The primary retreat includes a luxurious en suite bath with Jacuzzi tub, separate shower, and two walk-in closets. Upstairs, you'll find three additional bedrooms, a home office, and a versatile space above the garage--ideal as a fifth bedroom or exercise room--along with two full baths and an additional half bath. Each floor is equipped with its own HVAC system for optimal comfort. Enjoy picturesque lake views from multiple rooms throughout both levels, creating a peaceful and scenic backdrop for everyday living. This exceptional home blends timeless elegance with modern convenience in one of the area's most sought-after communities.
Additional Information
- Interior Features
- High Ceilings, Whirlpool Tub, Ceiling Fan(s), Walk-In Closet(s), Floored Attic, Walk-in Attic Storge, Kitchen Island, Granite Counters
- Exterior Features
- None
- Taxes
- $5,752
- Flooring
- Ceramic Tile, Wood, Other
- Appliances
- Double Oven, Cooktop, Microwave, Dishwasher, Disposal, Refrigerator
- Air Conditioning
- Electric, Central Air
- Exterior Construction
- Brick Veneer, Stucco
- Levels
- Two
- Roof
- Architectural
- Foundation
- Slab/Raised
- Garage
- None, Driveway
- School District
- Jones County
Mortgage Calculator
Listing courtesy of Evans Premier Properties, LLC.