28 W Lake Rd., Hattiesburg, MS 39402
- $775,000
- 6
- BD
- 6
- BA
- 3,282
- SqFt






- List Price
- $775,000
- Status
- PENDING
- Days on Market
- 153
- Price Change
- ▼ $44,900 1786054524
- MLS#
- 146874
- Subtype
- Residential
- Year Built
- 2002
- Bedrooms
- 6
- Bathrooms
- 6
- Full Baths
- 4
- Half Baths
- 2
- Living Area
- 3,282
- Subdivision
- Lake Serene
- MLS Area Major
- Oak Grove
Property Description
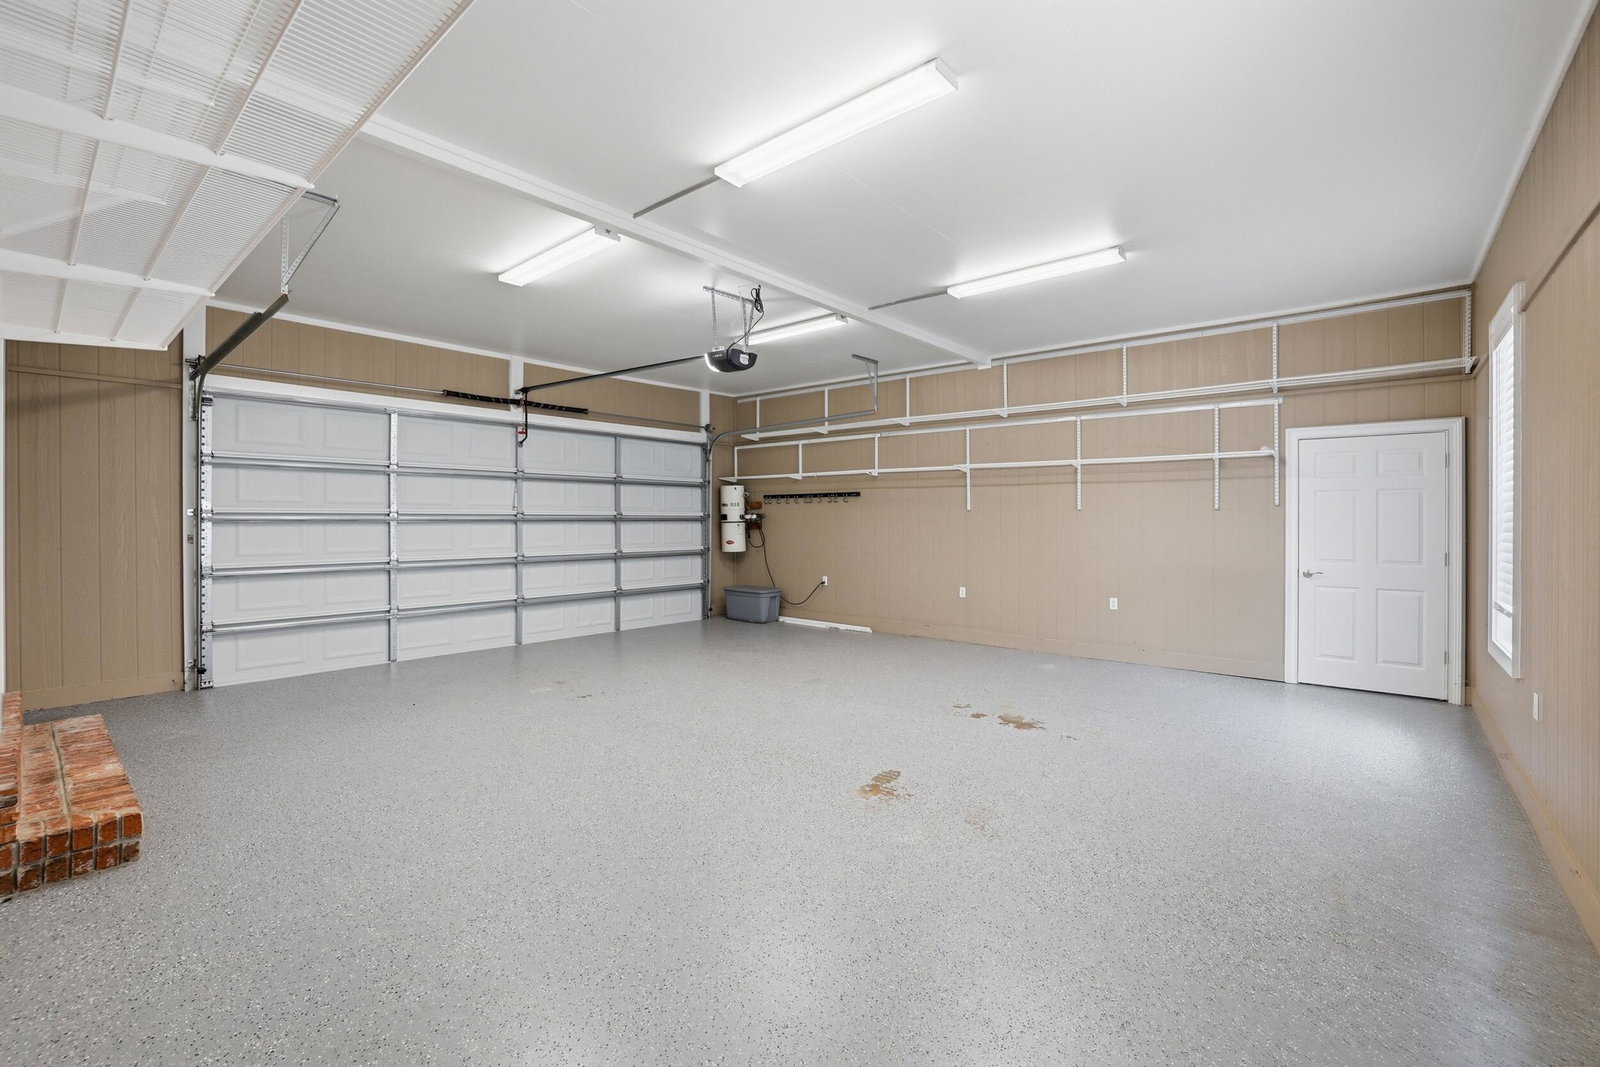
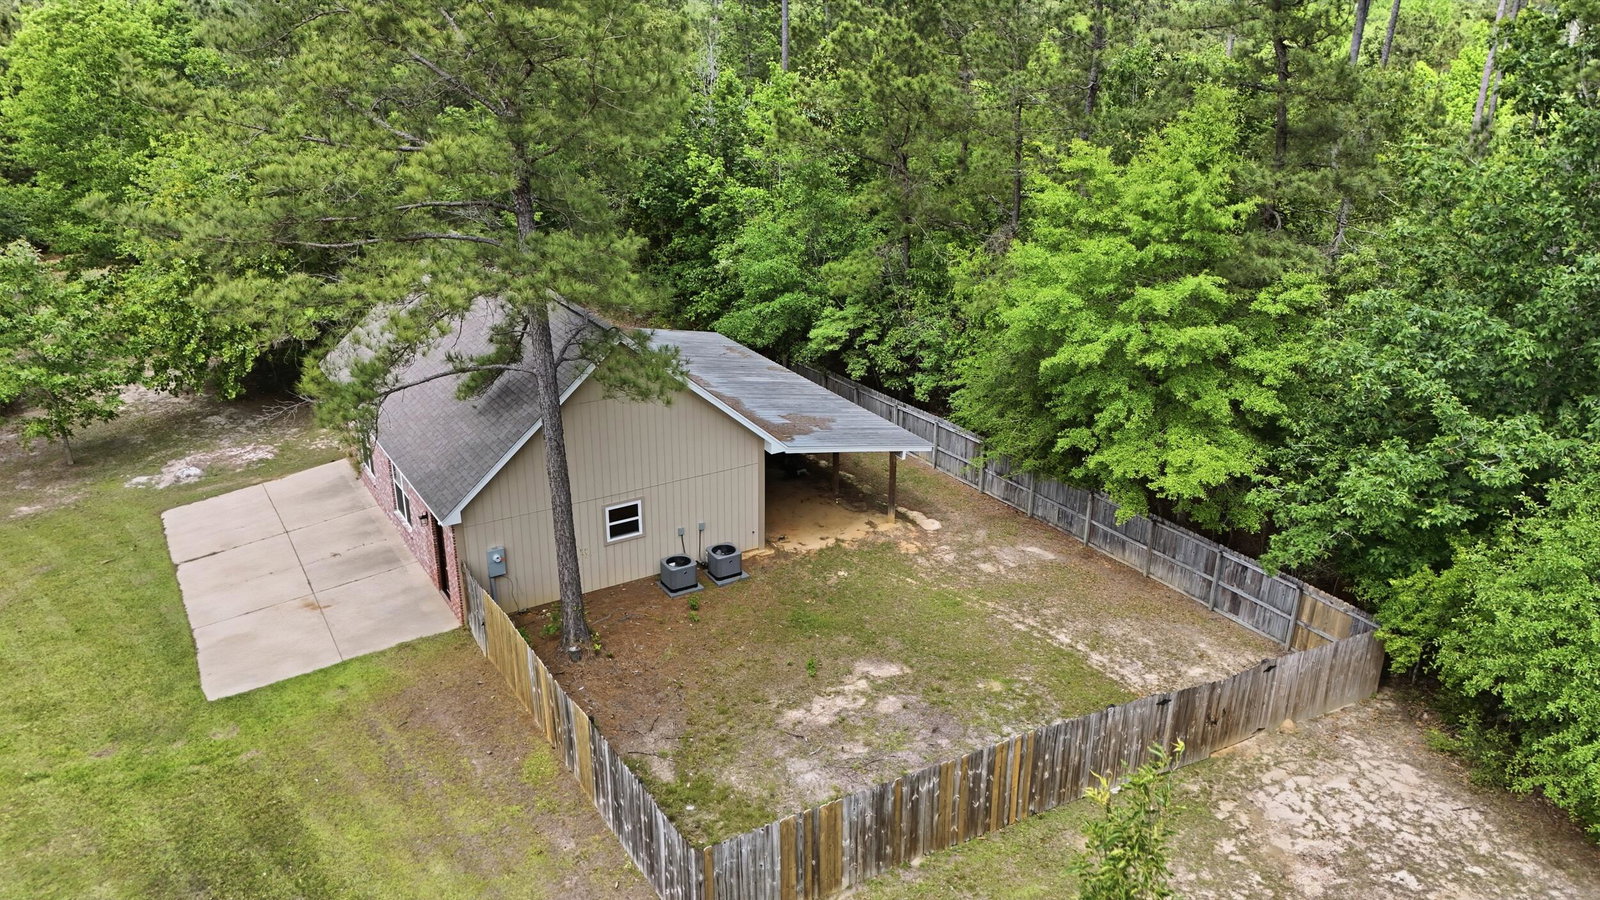
Situated on nearly 4 acres in the established Lake Serene community, this 6-bedroom property offers space, privacy, and a layout that works. Inside the main home, you're welcomed by tall ceilings, custom millwork, and a layout that flows effortlessly from room to room. The living areas feel open yet intentional, with natural light throughout. The kitchen is well-appointed with ample cabinetry, brand new appliances, a gas cooktop, and a large island with an additional prep sink. The home features a split floor plan, with bedrooms and a full bath plus half bath on one side, offering separation for guests, office space, or everyday living. Upstairs, an additional bedroom and bathroom create a private space separate from the main living areas. The primary suite, located just off the kitchen, offers a spacious retreat with two walk-in closets and an updated bathroom complete with a walk-in tile shower, freestanding soaking tub, and clean, modern finishes. Outside, the property opens to a large backyard setting complete with an in-ground pool, privacy fencing, and a custom outdoor fireplace. A half bath located in the 3-car garage provides convenient access from the outdoor areas. The detached guest house has been fully transformed into approximately 1,000+ square feet of additional living space. The main level features an open living area with a kitchenette and full bath, while the upstairs includes a spacious bedroom, making it ideal for extended stays, a mother-in-law suite, or private accommodations. Located within Lake Serene, residents enjoy access to a well-established community with lake access, clubhouse, and recreational areas, all while remaining convenient to town.
Additional Information
- Interior Features
- Security System, Pull Down Stairs, Ceiling Fan(s), Walk-In Closet(s), Fireplace, Soaking Tub, Kitchen Island, Granite Counters
- Exterior Features
- Thermopane Windows, Separate Guest House, Garage with door
- Taxes
- $7,023
- Appliances
- Double Oven, Cooktop, Microwave, Dishwasher, Refrigerator
- Air Conditioning
- Electric, Central Air
- Exterior Construction
- Brick Veneer, Stucco
- Levels
- One and One Half
- Roof
- Architectural
- Foundation
- Slab
- Pool
- Yes
- Garage
- None, Driveway
- School District
- Oak Grove
Mortgage Calculator
Listing courtesy of B & Co Realty.