32 Pine Meadow Loop, Hattiesburg, MS 39402
- $419,000
- 4
- BD
- 3
- BA
- 2,399
- SqFt




- List Price
- $419,000
- Status
- ACTIVE
- Days on Market
- 125
- MLS#
- 146636
- Subtype
- Residential
- Year Built
- 2007
- Bedrooms
- 4
- Bathrooms
- 3
- Full Baths
- 3
- Living Area
- 2,399
- Subdivision
- Dandridge
- MLS Area Major
- Oak Grove
Property Description
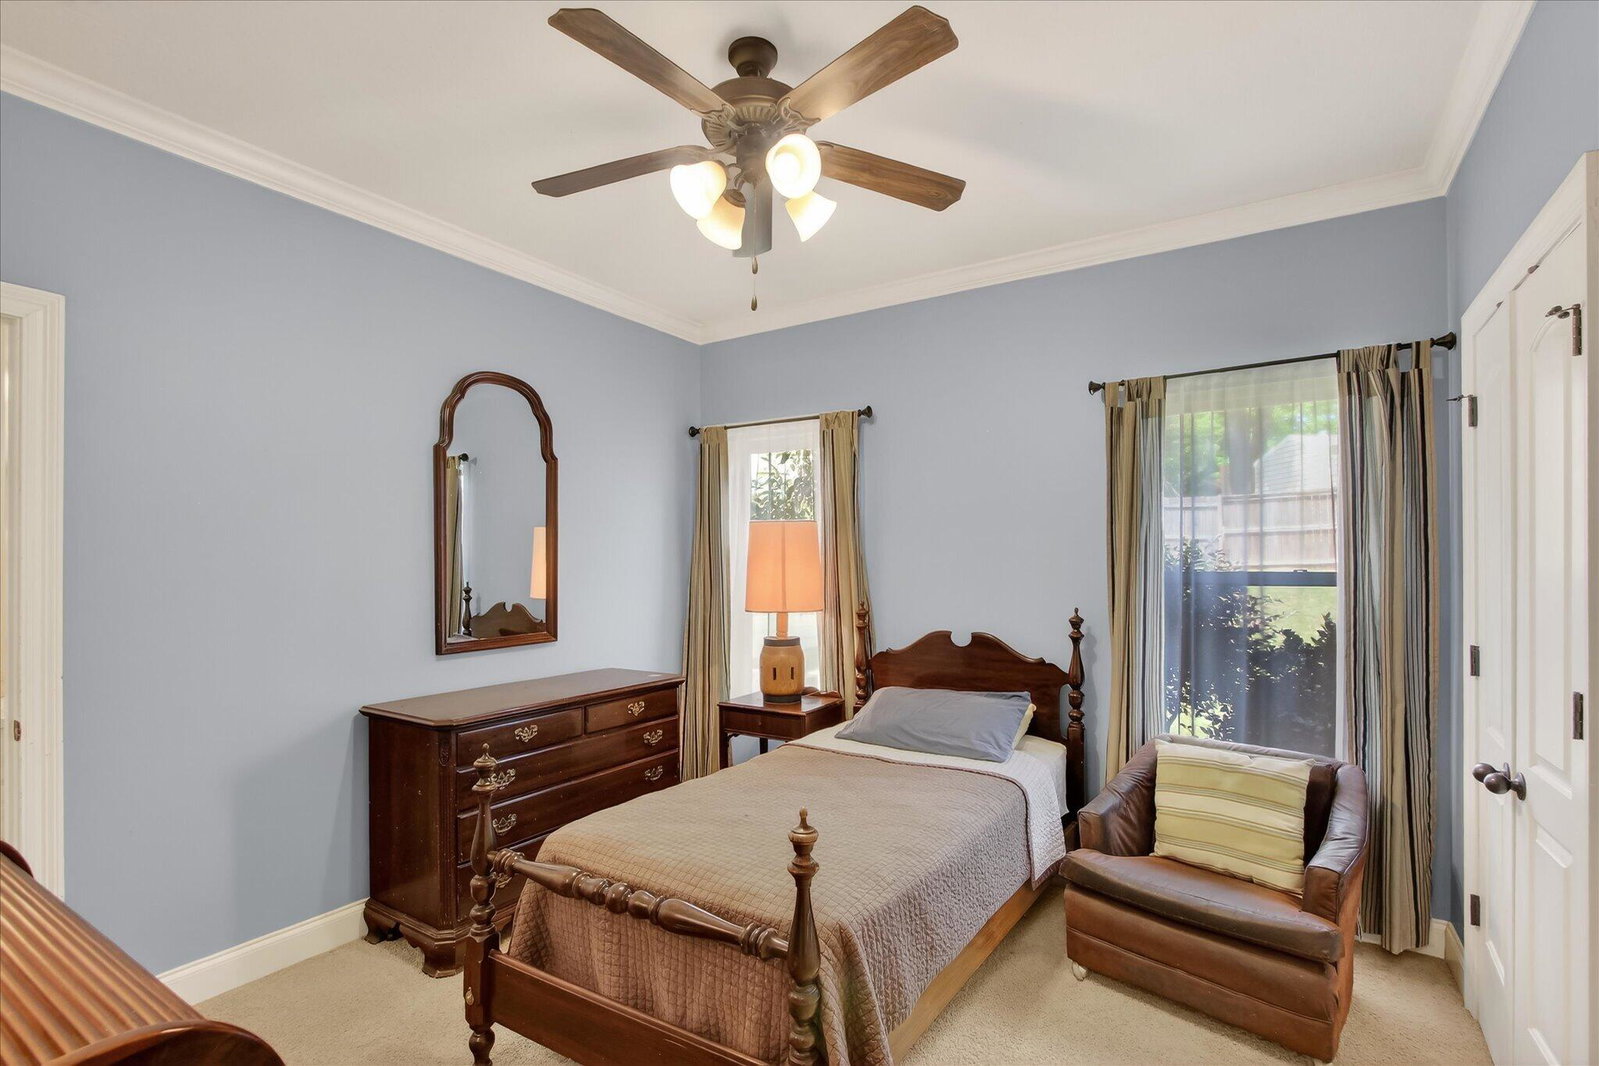
Welcome to 32 Pine Meadow Loop, a Brad Baggett custom-built home located in the highly sought-after Oak Grove area within the desirable Dandridge subdivision! This beautifully maintained 4-bedroom, 3-bath home offers 2,399 square feet of thoughtfully designed living space, showcasing quality craftsmanship and timeless finishes throughout. Step inside to find high ceilings in the living area, detailed custom trim work, and a functional layout perfect for both everyday living and entertaining. The home features a formal dining room as well as a separate breakfast area, giving you flexibility for hosting gatherings or enjoying casual meals. The spacious primary suite is a true retreat, complete with tray ceilings and a relaxing jetted tub in the ensuite bath. One of the additional bedrooms features a convenient Jack-and-Jill bathroom, providing added functionality for guests or shared living arrangements. Outside, enjoy a fully fenced backyard with a covered back porch and additional deck space--perfect for relaxing or entertaining. The property also includes a two-car garage plus a detached workshop/storage building that offers excellent space for hobbies, projects, or additional storage. Recent updates include a roof that is only 1 year old, providing added peace of mind for years to come. The home's curb appeal is enhanced by mature landscaping, including beautiful crape myrtles and river birch trees. Residents of Dandridge subdivision also enjoy access to a community pool, adding even more value to this exceptional property. Don't miss your opportunity to own a Brad Baggett custom-built home in one of Oak Grove's most desirable neighborhoods!
Additional Information
- Interior Features
- High Ceilings, Smart Thermostat, Security System, Whirlpool Tub, Pull Down Stairs, Ceiling Fan(s), Walk-In Closet(s), Fireplace, Soaking Tub, Granite Counters
- Exterior Features
- Storage
- Taxes
- $2,516
- Flooring
- Carpet, Wood, Concrete
- Appliances
- Cooktop, Microwave, Dishwasher, Disposal, Refrigerator, Exhaust Fan, Built-In Electric Oven
- Air Conditioning
- Heat Pump, Central Air
- Exterior Construction
- Brick Veneer
- Levels
- One
- Roof
- Architectural
- Foundation
- Slab
- Pool
- Yes
- Garage
- None, Attached Garage, Detached Garage, Paved, Driveway
- School District
- Oak Grove
Mortgage Calculator
Listing courtesy of Expect Realty.