1395 Ms-18, Louin, MS 39338
- $449,900
- 4
- BD
- 3
- BA










- List Price
- $449,900
- Status
- ACTIVE
- Days on Market
- 226
- Price Change
- ▼ $25,000 1782285262
- MLS#
- 145830
- Subtype
- Residential
- Year Built
- 1979
- Bedrooms
- 4
- Bathrooms
- 3
- Full Baths
- 3
- Subdivision
- Country Club Estates
- MLS Area Major
- Outlying-Northeast
Property Description
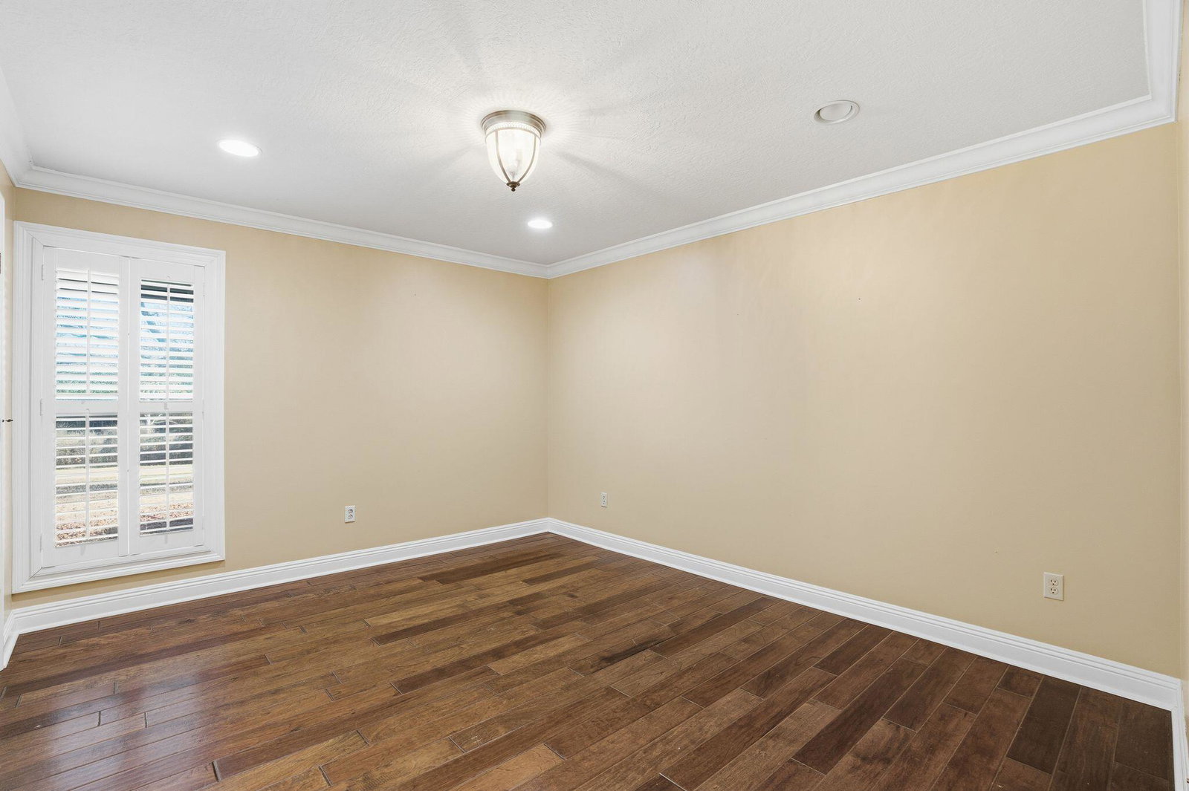
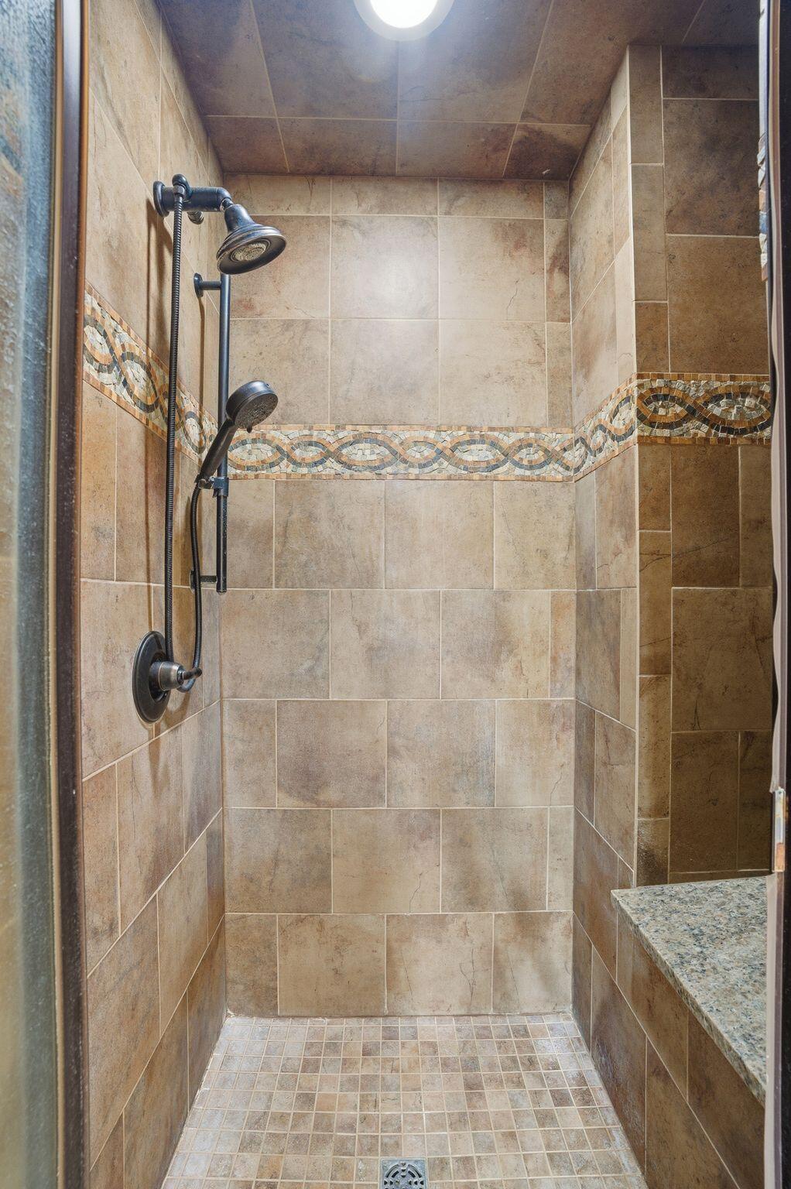
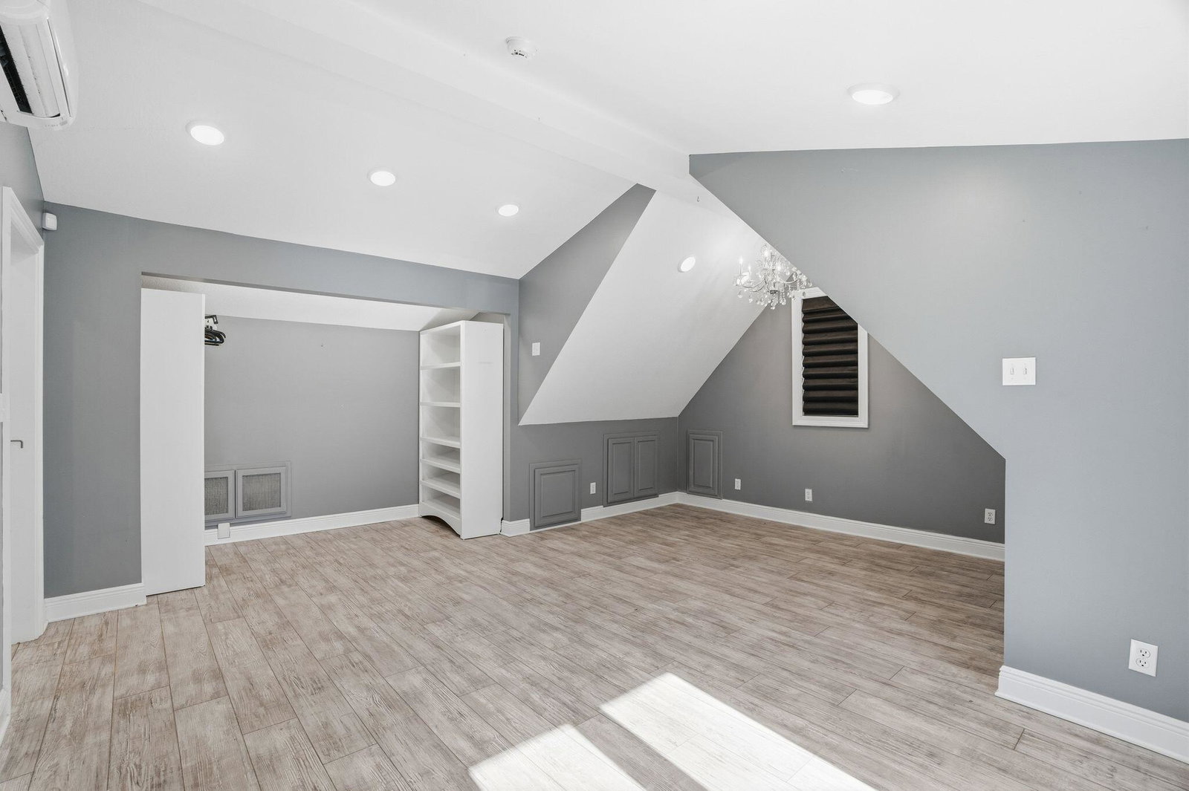
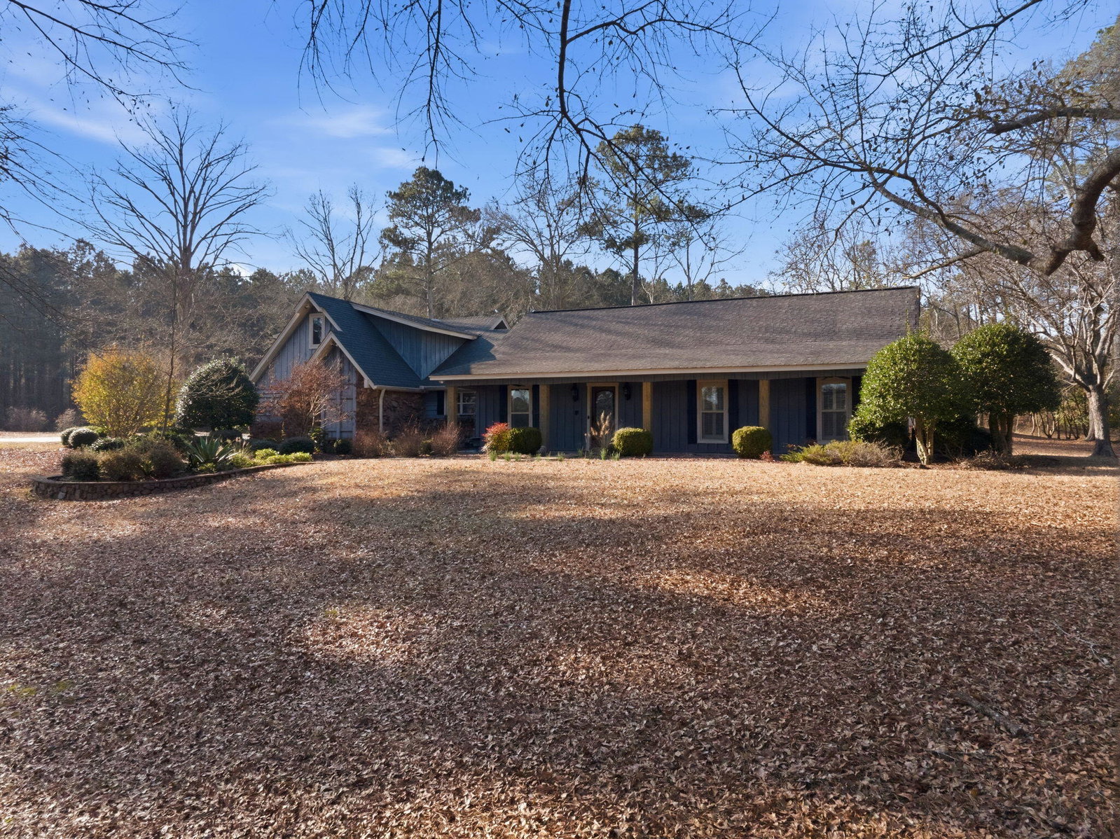
Located at the entrance of the Bay Springs Country Club , this beautiful 4-bedroom, 3-bath home offers space, flexibility, and a setting that truly feels like home. With the golf course practically calling your name, you'll love the convenience and peaceful surroundings. Three of the four bedrooms are located downstairs, including a spacious primary suite designed for comfort. The primary bath features a large walk-in closet, an oversized shower, and a relaxing soaking tub. The second bath is conveniently located on the main level, along with a versatile flex room that would make the perfect home office or even an additional bedroom. The heart of the home showcases hardwood floors and a gorgeous copper farmhouse sink in the kitchen. A large laundry room adds everyday convenience. Upstairs, you'll find a private bedroom retreat complete with a generous bathroom featuring a soaking tub and separate tiled shower. Just off this room is an additional flex space already set up for a wet bar, opening to a balcony that overlooks approximately three beautiful acres — the perfect place to unwind and enjoy the view. Outdoor living shines here with a screened-in porch and a large patio area ideal for creating your dream fire pit space and enjoying peaceful nights under the stars. In addition to the attached 2-car garage, there is a separate freestanding garage that includes a fantastic flex room with its own bathroom — perfect for a guest suite, craft room, man cave, or private office. This property offers versatility, comfort, and a prime location — all in one beautiful package.
Additional Information
- Interior Features
- 8' +, Security System, Whirlpool Tub, Pull Down Stairs, Ceiling Fan(s), Walk-In Closet(s), Fireplace, Central Vacuum, Permnt Attic Stairs, Kitchen Island, Granite Counters
- Exterior Features
- Storage, Garage with door
- Taxes
- $1,135
- Flooring
- Plank
- Appliances
- Cooktop, Microwave, Disposal, Refrigerator, Exhaust Fan, Washer, Built-In Electric Oven
- Air Conditioning
- Heat Pump, Attic Fan
- Exterior Construction
- Brick Veneer, Wood Siding, Stone
- Levels
- One and One Half
- Roof
- Composition
- Foundation
- Slab
- Garage
- Attached Carport, Detached Garage, Garage Door Opener
- School District
- Other
Mortgage Calculator
Listing courtesy of Epique Realty.